
A Guide to Commercial Design Services in Orlando

A law office in Lake Mary may have strong referrals, capable staff, and a polished website, yet still greet clients with worn guest chairs, poor lighting, and a reception area that feels ten years behind the business itself. A boutique in Winter Park may have a clear brand point of view, but the sales floor still doesn't guide customers naturally from the front door to the product that matters most. An accounting firm in Sanford may have outgrown a layout that once worked fine for a smaller team.
That's where commercial design services stop being a luxury term and start becoming a practical business tool. The right design work helps a space support how people move, wait, collaborate, shop, and make decisions. It also helps owners avoid the expensive pattern of buying temporary pieces twice, correcting layout mistakes after installation, or trying to solve a branding problem with paint alone.
In Central Florida, many small and mid-sized businesses assume professional design is reserved for large corporate offices with national budgets. That assumption leaves a lot of local owners stuck in an in-between position. The business is established enough to need a better space, but not interested in a bloated process or a faceless, high-pressure experience. A more grounded path often starts with thoughtful space planning, durable furnishings, and a local partner who understands how offices and customer-facing environments function in this market. Practical examples of that process can be seen in commercial office space planning for growing businesses.
Transforming Your Business with Professional Design
A commercial space sends a message before anyone speaks. Clients notice whether a lobby feels orderly or improvised. Employees feel the difference between a room designed for focused work and one assembled from leftover pieces. Owners usually sense the problem long before they know how to fix it.
In Greater Orlando, that tension shows up in familiar ways. A professional suite near Altamonte Springs may need a reception area that feels calm and credible. A growing team near the I-4 corridor may need private work zones without making the office feel closed off. A retail storefront in Winter Park may need stronger visual flow so shoppers understand the brand within seconds.
What a well-designed space changes
Professional design improves more than appearance. It shapes:
- Client perception: Finishes, furniture, and layout signal whether a business is established, careful, and worth trusting.
- Employee comfort: Better seating, clearer circulation, and more intentional work zones reduce day-to-day friction.
- Operational flow: Storage placement, meeting areas, and workstation spacing can either support work or constantly interrupt it.
- Brand consistency: A space should feel aligned with the level of service a business promises.
Practical rule: If the physical space feels less professional than the business itself, the space is quietly working against growth.
For many local firms, the first improvement isn't dramatic. It's strategic. Replacing short-life furnishings with lasting materials. Reworking a floor plan so the front-of-house and back-of-house functions stop competing. Choosing finishes that still look composed after years of Florida humidity, daily traffic, and constant use.
Why small businesses often wait too long
Owners usually delay design decisions for understandable reasons. They don't want to overspend. They don't want a process that feels corporate or disconnected from daily operations. They also don't want to commit to a full renovation when what they may need is a smarter furnishing and planning strategy.
That's why the best commercial work for smaller Central Florida businesses often starts with a narrower question. Not “How does this become a showcase project?” but “How does this space work better, last longer, and reflect the business more accurately?”
That approach tends to produce stronger decisions. It also makes commercial design services more accessible for businesses that need quality and guidance, not unnecessary complexity.
What Exactly Are Commercial Design Services
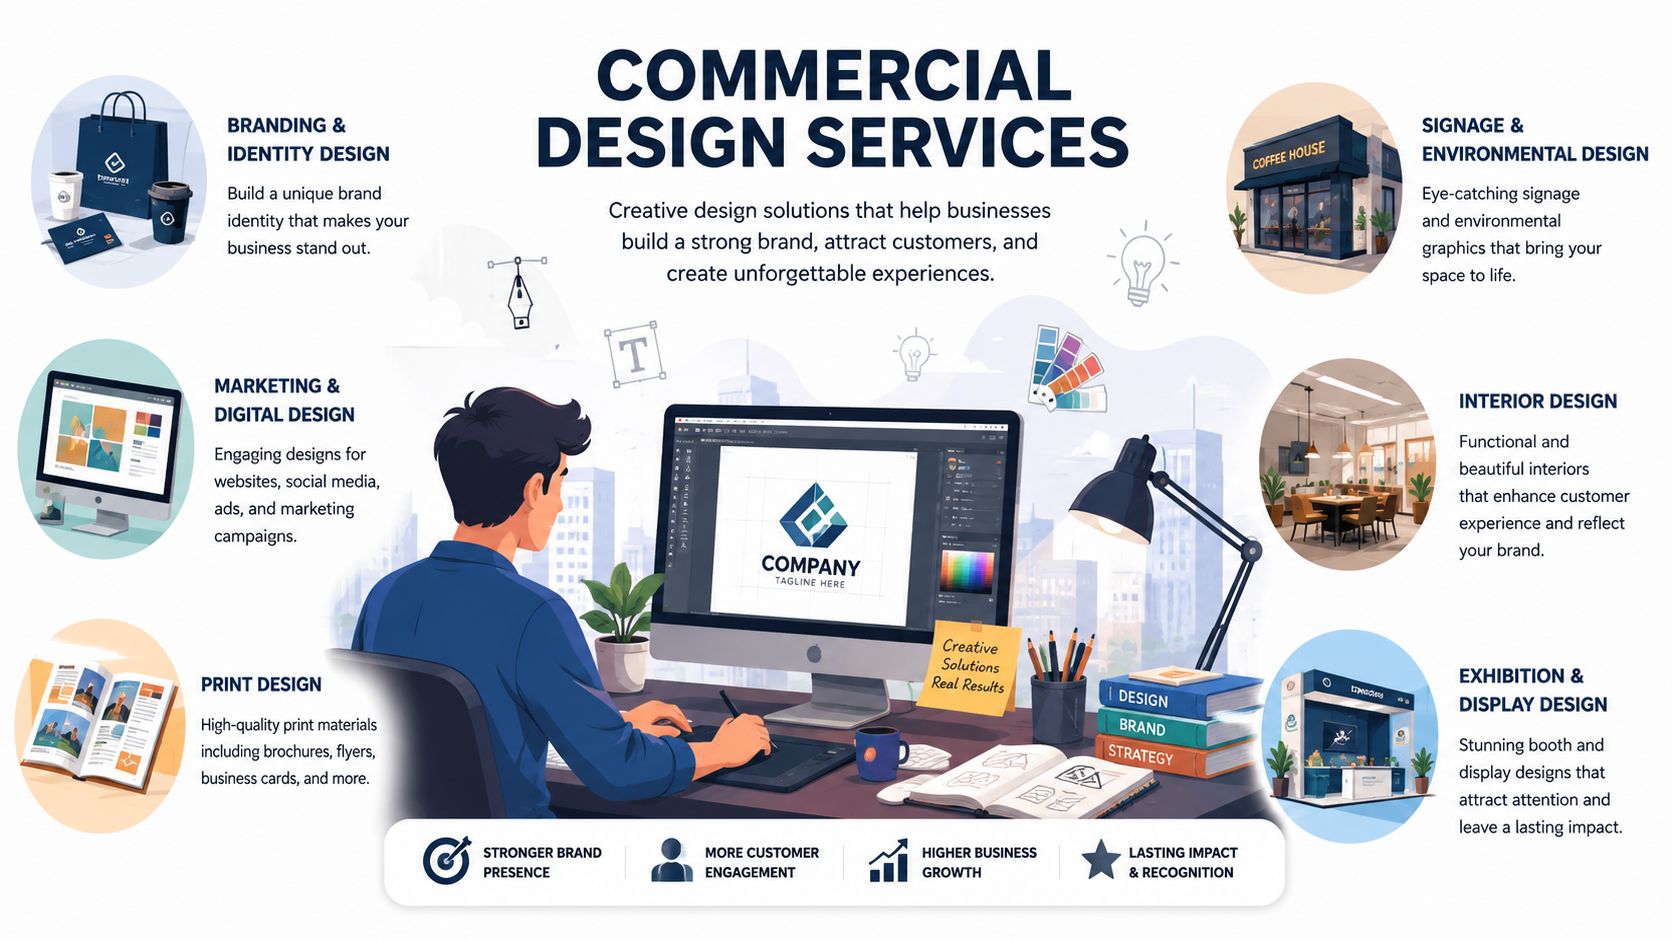
Commercial design services are the planning, specification, and coordination work that turn a business space into an environment that functions well, meets operational needs, and reflects the brand with consistency. In practice, that means decisions about layout, furnishings, materials, traffic flow, work zones, client experience, and how the space will perform over time.
The field has grown because businesses increasingly understand that design affects both performance and perception. The global design services market was valued at $187.4 billion in 2025 and is projected to reach $362.8 billion by 2034, advancing at a 7.6% CAGR. That growth reflects rising demand for professional design expertise across commercial sectors.
Office environments
Office design is about more than desks and conference tables. A growing firm in Orlando may need better acoustics, smarter workstation spacing, and seating that supports full workdays without looking institutional. A law office in Lake Mary may need a client-facing front room that feels composed and private, while the staff area behind it needs practical storage and efficient circulation.
In these projects, good design solves for professionalism and use at the same time.
Retail settings
Retail design guides behavior. It helps shoppers understand where to look first, where to pause, and how the brand wants to be perceived. A Park Avenue shop in Winter Park needs a different rhythm than a service-based showroom in Longwood, but both rely on proportion, sightlines, and fixture selection.
For owners exploring product presentation, hospitality-minded circulation, and table placement ideas, this guide for NZ hospitality table design offers useful visual thinking that can translate well to customer-facing commercial spaces.
Hospitality spaces
Hospitality design covers places where comfort, durability, and atmosphere all have to work together. That may include cafés, waiting areas, lounges, and guest-facing common areas. In Central Florida, these spaces often need materials that still look refined under heavy use, bright light, and frequent cleaning.
A beautiful room that can't handle real traffic isn't good design. It's staging.
Healthcare and wellness spaces
Healthcare and wellness environments carry stricter practical demands. Layout affects privacy. Seating affects comfort and cleanability. Finishes need to feel reassuring without becoming cold or sterile. In a medical office or therapy setting around Sanford or Altamonte Springs, the design has to support trust, ease of movement, and clear wayfinding.
Where furnishings fit in
Furniture is one of the most visible parts of the result, but it's only effective when it's specified in context. That's why many businesses start by reviewing commercial furnishings for offices and business spaces alongside broader planning needs. A chair, table, credenza, or lounge piece should fit the floor plan, the daily wear level, and the tone of the business, not just the finish palette.
What Are the Key Phases of a Design Project
Most business owners don't need a lecture in design theory. They need a clear process. The strongest commercial projects follow a sequence that protects the budget, reduces avoidable revisions, and helps everyone make decisions at the right time.
Programming and discovery
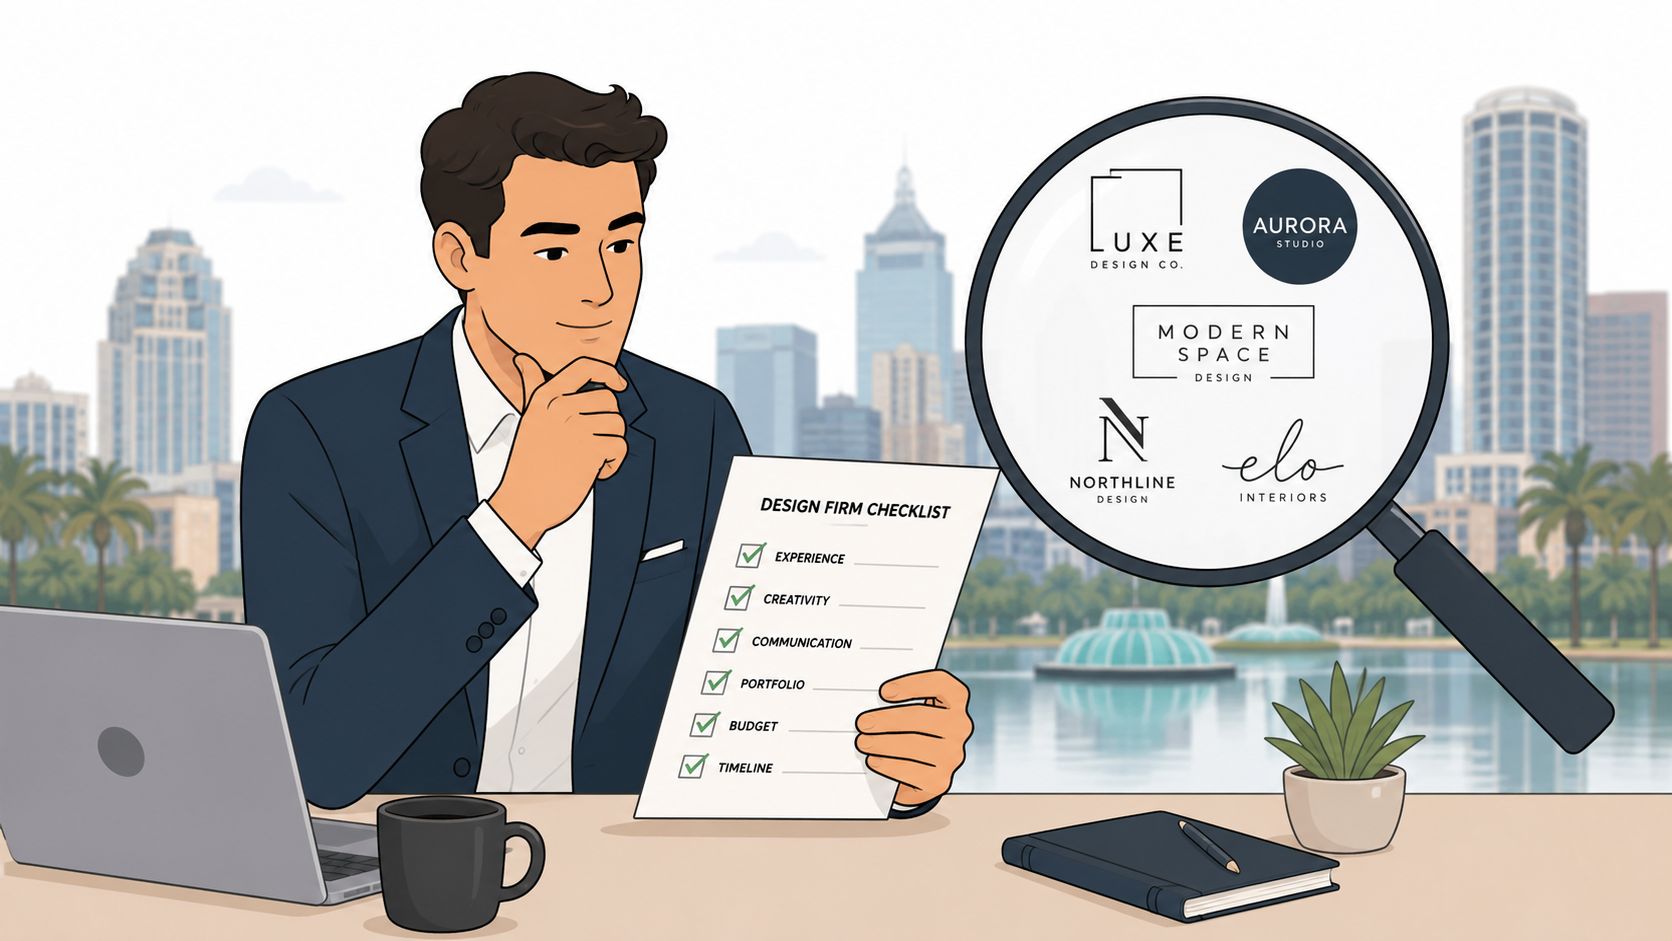
This first phase defines what the business needs. Not what looks appealing on a mood board, but what the staff, clients, and daily operations require. A CPA office and a creative studio may occupy similar square footage, yet their use patterns are entirely different.
Typical discovery questions include:
- Who uses the space daily: Staff, clients, vendors, patients, or a mix.
- What isn't working now: Congestion, poor seating, limited privacy, weak storage, dated appearance.
- What must the new space communicate: Credibility, warmth, discretion, energy, or premium service.
- What has to stay: Existing walls, select furnishings, brand colors, or operational constraints.
A project that skips this step usually pays for it later.
Conceptual design and space planning
Once goals are clear, the layout starts to take shape. At this stage, adjacencies matter. Reception may need line of sight to the entry. A private office may need acoustic separation from collaborative areas. Retail fixtures may need to slow customers down at the right points.
For businesses trying to understand how layout decisions affect the full project, an office space planning guide for business interiors helps frame the relationship between function, furniture, and flow.
A floor plan should solve movement first, then style. A polished room with awkward circulation still feels wrong the moment people start using it.
FF and E selection
FF&E means Furniture, Fixtures, and Equipment. This phase often determines how the finished space feels day to day because these are the pieces people touch, sit in, store work in, and look at every day.
The category is substantial on its own. The worldwide contract furniture market was valued at $154.1 billion in 2024 and is predicted to reach $209.48 billion by 2030, driven by the need for ergonomic, sustainable, and aesthetically pleasing workspaces.
In practical terms, this phase includes choices such as:
- Work seating: Support, adjustability, fabric performance, and visual tone.
- Guest seating: First impression, cleanability, and wear resistance.
- Tables and desks: Scale, edge durability, surface performance, and cable needs.
- Storage pieces: How paperwork, supplies, and personal items are handled.
Documentation and coordination
This is the technical layer. Once selections and layouts are approved, the project needs accurate documentation so installers, trades, and building teams know what goes where. If custom furniture, power access, millwork, lighting coordination, or finish transitions are involved, this step becomes even more important.
The owners who think documentation is optional usually discover it isn't. Verbal instructions rarely survive a real installation.
Procurement and project administration
Procurement covers ordering, tracking, receiving, and coordinating delivery. Project administration keeps the moving parts aligned. That may include reviewing lead times, sequencing installation, and resolving surprises that show up between approval and final placement.
What tends to work and what tends to fail
A quick comparison makes the pattern easy to see:
| Approach | Usually works | Usually creates problems |
|---|---|---|
| Planning | Decisions made in sequence | Furniture purchased before layout is settled |
| Selections | Materials chosen for real wear | Pieces chosen from images alone |
| Budget control | Scope aligned early | Repeated changes after orders are placed |
| Installation | Deliveries coordinated to the site | Partial shipments with no placement plan |
Good projects aren't rigid. They're organized. That structure is what allows flexibility without chaos.
How Are Commercial Design Projects Priced and Timelined
Pricing becomes easier to understand once the owner stops looking for a universal number. Commercial design projects vary because the scope varies. A reception refresh, a private office build-out, and a full suite furnishing plan don't ask for the same level of design, documentation, coordination, or product specification.
The useful question isn't “What does commercial design cost?” It's “What work is included, what decisions are being managed, and what mistakes are being prevented?”
Common pricing structures
Most projects fall into a few recognizable models:
- Hourly consulting: Useful for narrower scopes, early planning, or businesses that need expert input before committing to a larger package.
- Fixed fee design: Helpful when scope is clear and both sides want predictable billing for defined deliverables.
- Cost-plus procurement: Often used when the design partner is also sourcing furnishings and managing order coordination.
None of these models is automatically right or wrong. The fit depends on how defined the project is and how much purchasing support the business needs.
Why transparency matters more than a low starting number
Proposal review tends to reward clarity. According to commercial design-build RFP evaluation criteria, cost estimates and financial stability typically carry the highest weight at approximately 20%. That's a practical reminder that owners should look for proposals that explain fees, scope boundaries, milestones, and assumptions plainly.
A vague low estimate can become expensive fast. A clear estimate gives the owner something better than optimism. It gives a decision-making tool.
For businesses trying to understand where consultation fees come from, interior design consultation pricing factors offers a useful breakdown of what shapes that early investment.
Owner's lens: A realistic timeline is part of the price. If the schedule is vague, the budget usually is too.
What affects the timeline
Commercial timelines shift for understandable reasons. Scope complexity matters. So do product lead times, permitting, building management requirements, and how quickly approvals happen. In Orange and Seminole County, even a modest project can slow down if decisions are made out of order or if site conditions weren't reviewed carefully.
One of the most consistent causes of delay is rework. This explanation of avoiding project rework is helpful because it shows how incomplete scope definition tends to create downstream corrections.
A good timeline usually includes:
- Defined milestones: Approval points, ordering windows, delivery windows, and installation dates.
- Reasonable buffers: Time for review, shipping changes, and site coordination.
- Clear decision deadlines: Owners need to know when a delayed finish approval changes the larger schedule.
What doesn't work is a promise built on best-case assumptions. Fast and realistic can coexist. Fast and undocumented usually can't.
How Do You Choose the Right Design Partner in Orlando
Choosing a design partner isn't just about style. It's about judgment, process, and whether the team understands how a Central Florida business operates. A polished presentation means very little if the partner can't translate business needs into durable, workable decisions.

Many smaller businesses delay hiring help because they assume professional design will be out of reach. Yet research on underserved commercial customers notes that 58% of small businesses cite space design as critical to customer retention, while only 12% hire professional designers, often due to cost fears. That gap matters in Orlando because a local business often doesn't need a giant corporate design program. It needs a practical, scaled partnership.
Questions worth asking before signing anything
A strong screening process usually includes questions like these:
- What kinds of commercial spaces has the firm handled: Office, retail, waiting areas, healthcare-adjacent environments, or mixed-use interiors.
- How does the team begin: Site visit, discovery meeting, floor plan review, or furnishings-first consultation.
- Who makes the selections: Experienced consultants, a shared process, or a sales-driven handoff.
- How are revisions handled: A defined round structure usually signals a disciplined process.
- What local knowledge is built in: Familiarity with Longwood, Orlando, Lake Mary, Sanford, Winter Park, and the way local businesses use their space.
- How is installation coordinated: Delivery, receiving, punch-list review, and placement matter as much as the purchase itself.
Green flags and warning signs
The difference often shows up early.
| Signal | What it usually means |
|---|---|
| Clear scope language | The team knows how to manage expectations |
| Questions about use patterns | Function is being taken seriously |
| Material discussion tied to wear | The partner is thinking beyond appearance |
| Heavy focus on trends only | The project may age quickly |
| Pressure to decide instantly | The process may be sales-led rather than consultative |
A local owner should also ask whether the partner can support both planning and product selection. For businesses that want that combination, furniture stores with design services in Central Florida can be a practical place to start evaluating how consultative support is structured.
The right partner should make the process feel clearer, not more intimidating.
Why local fit matters
A business in Winter Park doesn't communicate the same way as one in an industrial pocket near Sanford. A medical-adjacent office in Altamonte Springs may need a more restrained tone than a creative client lounge in downtown Orlando. The best design partner understands that commercial interiors aren't one-size-fits-all. They're shaped by client expectations, neighborhood context, and how the space has to perform every day.
Why Do ADA Compliance and Local Codes Matter
Some owners still treat compliance as a box to check near the end. That's one of the most expensive assumptions in commercial interiors. Accessibility and code requirements influence layout, clearances, restroom planning, circulation, entry conditions, and fixture placement from the beginning.
A space can look complete and still fail in ways that matter immediately. Door clearances may be wrong. A service counter may be improperly designed for accessibility. Furniture placement may narrow a path of travel. In a restaurant or hospitality setting, flooring and transition details can create issues long before anyone notices the visual finish.
Compliance isn't separate from design
ADA and local code requirements aren't interruptions to design quality. They are part of design quality. A business that ignores them risks change orders, delayed approvals, disruptive retrofits, and avoidable legal exposure. In commercial work across Central Florida, those are not side issues. They affect opening dates, daily use, and reputation.
For owners in food service and guest-facing spaces, this essential guide for restaurant design is a useful reminder that surface choices, layout decisions, and code-related performance are often tied together.
What owners should watch early
The smartest time to ask code questions is before selections are finalized. That includes:
- Accessible circulation: Paths need to remain usable after furniture is installed, not just on paper.
- Restroom and entry details: Small dimensional errors can trigger costly corrections.
- Finish suitability: Flooring, transitions, and maintenance requirements need to match the use type.
- Occupancy-related planning: Different business types carry different practical demands.
A compliant space protects the business twice. It helps people use the space properly, and it reduces the chance that the owner pays to correct preventable mistakes later.
Why this matters in local projects
In Longwood, Sanford, Lake Mary, and throughout the Orlando area, owners often work within existing suites that weren't originally laid out for the current business model. That creates a temptation to “make it work” with cosmetic updates alone. Cosmetic updates have their place, but they can't solve accessibility or code conflicts if the underlying planning is off.
That's why experienced commercial guidance matters. Good design isn't just attractive. It's lawful, functional, and safe to occupy.
How Slone Brothers Elevates Central Florida Businesses
For smaller commercial projects, the gap in the market is easy to see. Many business owners want strong design guidance, durable furnishings, and a polished result, but they don't need a sprawling corporate process. They need a local relationship, practical specification, and pieces that hold up in real use.
That's where a showroom-based model can be effective. Slone Brothers Furniture provides commercial furnishings, design guidance, and product selection support from Longwood for businesses across the Greater Orlando area. For owners who want planning help without an impersonal handoff, complimentary design services and consultation support can bridge the gap between “do it alone” and “hire a massive outside team.”
A better fit for micro-commercial projects
A lot of commercial design content speaks to large firms, multi-floor offices, and institutional scopes. Many local businesses in Central Florida don't operate at that scale. They may need:
- A reception area refresh: Better guest seating, a more grounded casegood, and a layout that feels organized.
- A private office upgrade: A desk, storage, and seating package that communicates credibility without excess.
- A breakroom that functions: Durable dining-height tables, chairs that clean easily, and pieces sized for actual staff use.
- A waiting area that lasts: Upholstery and tables selected for repeat traffic rather than occasional home use.
This smaller-scale commercial work still deserves good design. In many cases, it benefits even more from careful curation because every purchase carries more weight.
Why quality matters in business interiors
Commercial buyers often make the same mistake homeowners make. They compare by price before comparing by construction. In a high-traffic setting, that shortcut gets exposed quickly. Veneers chip. Weak joinery loosens. Cushions flatten. Surfaces that looked acceptable in a catalog start to show wear under daily use.
The long-term value conversation matters here. Authentic Amish furniture quality notes that authentic Amish furniture is constructed from 100% solid North American hardwoods and can extend lifespan by 40% to 50% compared to mass-produced items. In Central Florida, that matters because humidity and daily traffic punish weak materials fast.
Brand lines that support different business needs
Commercial spaces don't all need the same furnishing language. A thoughtful partner helps match the business to the right type of product.
- Stickley: Strong for offices or client-facing rooms that benefit from heritage, architectural presence, and enduring wood craftsmanship.
- Stressless: Useful where ergonomic support and refined comfort need to coexist in lounges or private offices.
- Smith Brothers: A good fit when custom comfort, custom scale, and upholstery options matter.
- Palasar: Helpful for businesses that want distinctive accent pieces with a curated feel.
- Bassett and Craftmaster: Practical options for American-made upholstery and casegoods that need flexibility in finish and style direction.
- Simply Amish and Mavin: Especially relevant when solid wood, long service life, and custom dimensions matter.
- Canadel and Amisco: Strong choices for breakrooms, meeting zones, or hospitality-inspired gathering areas where customization and durability are both important.
- American Leather: Well suited to reception and lounge settings where custom upholstery and daily performance need to meet.
What works in Central Florida
The most successful local commercial interiors usually share a few traits:
- Materials are chosen for climate: Solid wood, durable finishes, and better upholstery specifications matter in Florida conditions.
- The layout serves behavior: Staff movement, guest waiting, private conversations, and storage all have a defined place.
- The design avoids temporary fixes: Fewer filler pieces, fewer trendy decisions, and more emphasis on long-term fit.
- The buying process stays human: Business owners get guidance from experienced consultants rather than being pushed through a transaction.
Local insight: The right commercial space doesn't need to feel oversized or overdesigned. It needs to feel settled, intentional, and built to support the business for years.
A Sanford accounting office, a Lake Mary professional suite, or a Winter Park showroom may all express quality differently. The common thread is that each business benefits when the space reflects the same standard of care the owner brings to the work itself.
Your Next Step Toward a Timeless Commercial Space
A well-designed commercial space isn't decorative overhead. It's part of how a business earns trust, supports employees, and creates a more consistent daily experience. For many Central Florida owners, the smartest move isn't chasing the biggest design package. It's making better decisions about layout, materials, and furnishings with a partner who understands the scale and character of the business.
That matters in Orlando, Longwood, Lake Mary, Sanford, Winter Park, and the surrounding area because so many businesses operate in spaces that need to do several jobs at once. They need to welcome clients, support staff, hold up under regular wear, and communicate stability without looking staged. That takes more than a few attractive purchases. It takes planning.
The good news is that the process doesn't have to feel intimidating. With the right guidance, owners can move from uncertainty to a clear direction. That may begin with space planning. It may begin with a reception area refresh. It may begin with replacing short-life pieces that no longer support the business properly. What matters is choosing a path that values lasting quality over quick fixes.
The businesses that make the strongest commercial design decisions usually do one thing well. They stop treating the physical environment as an afterthought. They treat it as part of the service they provide.
Ready to invest in furniture that lasts a lifetime? Skip the online guesswork and automated digital chatbots. Visit the Slone Brothers Furniture showroom in Longwood, FL today. Connect face-to-face with experienced design consultants and get help transforming a commercial space into something polished, practical, and built to last. Want to experience the unmatched heritage of Stickley or explore complimentary in-home interior design services? Stop by the Central Florida showroom in Longwood today to collaborate with a real design expert and experience true craftsmanship in person.