

Home Office Desk Setup: A Central Florida Design Guide


A great many Central Florida homeowners are still working at a desk that was never meant to be one. It may be the end of a dining table in Winter Park, a spare bedroom corner in Lake Mary, or a guest room console in Sanford that became “temporary” office furniture and never changed back. At first, that arrangement feels workable. After months or years, it starts to show its cost in clutter, glare, sore shoulders, and a room that never feels finished.
A proper home office desk setup solves more than workflow. It protects posture, supports focus, and gives the room a permanent sense of purpose. For a discerning homeowner, it should also feel consistent with the rest of the home, not like an afterthought dropped into an otherwise well-designed interior.
That's especially true in Central Florida, where sunlight, humidity, and open-plan living all shape how a workspace performs over time. A desk that looks good in a product photo may not handle bright afternoon exposure in Altamonte Springs or a multi-use family room in Orlando with much grace.
For households that want a thoughtful, lasting solution, the process starts with planning, not impulse buying. A workspace should function beautifully, age well, and reflect the same standards a homeowner would expect in a dining room, bedroom, or library. That's the difference between a makeshift station and a room that supports serious work every day. For added inspiration, this guide on creating an inspiring home office shows how a practical workspace can also feel composed and inviting.
From Makeshift Table to Enduring Workspace
The most common problem isn't that a homeowner lacks space. It's that the room was never planned around the way work happens.
A compact laptop on a side table can seem harmless. Then the printer moves in, papers stack up, cords gather at the baseboard, and video calls start happening with a hallway in the background. The room stops serving either purpose well. It's no longer a comfortable guest room, and it isn't a proper office either.
In homes across Longwood, Lake Mary, and Winter Park, that transition has become familiar. The office often began as a convenience. Over time, it became a daily environment that affects concentration, comfort, and how the entire home feels.
Practical rule: If a workspace is used every weekday, it deserves the same level of planning as any primary room in the house.
An enduring workspace balances three things at once:
- Physical comfort: The desk, chair, and screen placement need to support the body over long workdays.
- Visual harmony: The office should relate to the home's architecture, materials, and palette.
- Long-term value: Better construction, better finishes, and better planning reduce replacement cycles and daily frustration.
That last point matters. High-quality home office furniture isn't disposable. Solid wood storage, a properly scaled desk, and a supportive chair can serve for years while still looking appropriate as the rest of the home evolves.
For homeowners who care about craftsmanship, the office shouldn't be treated as a utility closet with Wi-Fi. It should feel deliberate. It should belong to the house. And it should support the person using it without constant compromise.
How Do I Plan My Office Layout for a Florida Home?
Start with measurements, circulation, and light. A successful layout begins with how the room works before any desk, chair, or storage piece is selected, especially in Central Florida homes where sunlight and room proportions can be less forgiving than generic floor plans suggest.
The first decision isn't style. It's placement. That placement should protect movement through the room, manage glare, and leave enough space for a chair, legroom, and storage without making the office feel crowded.
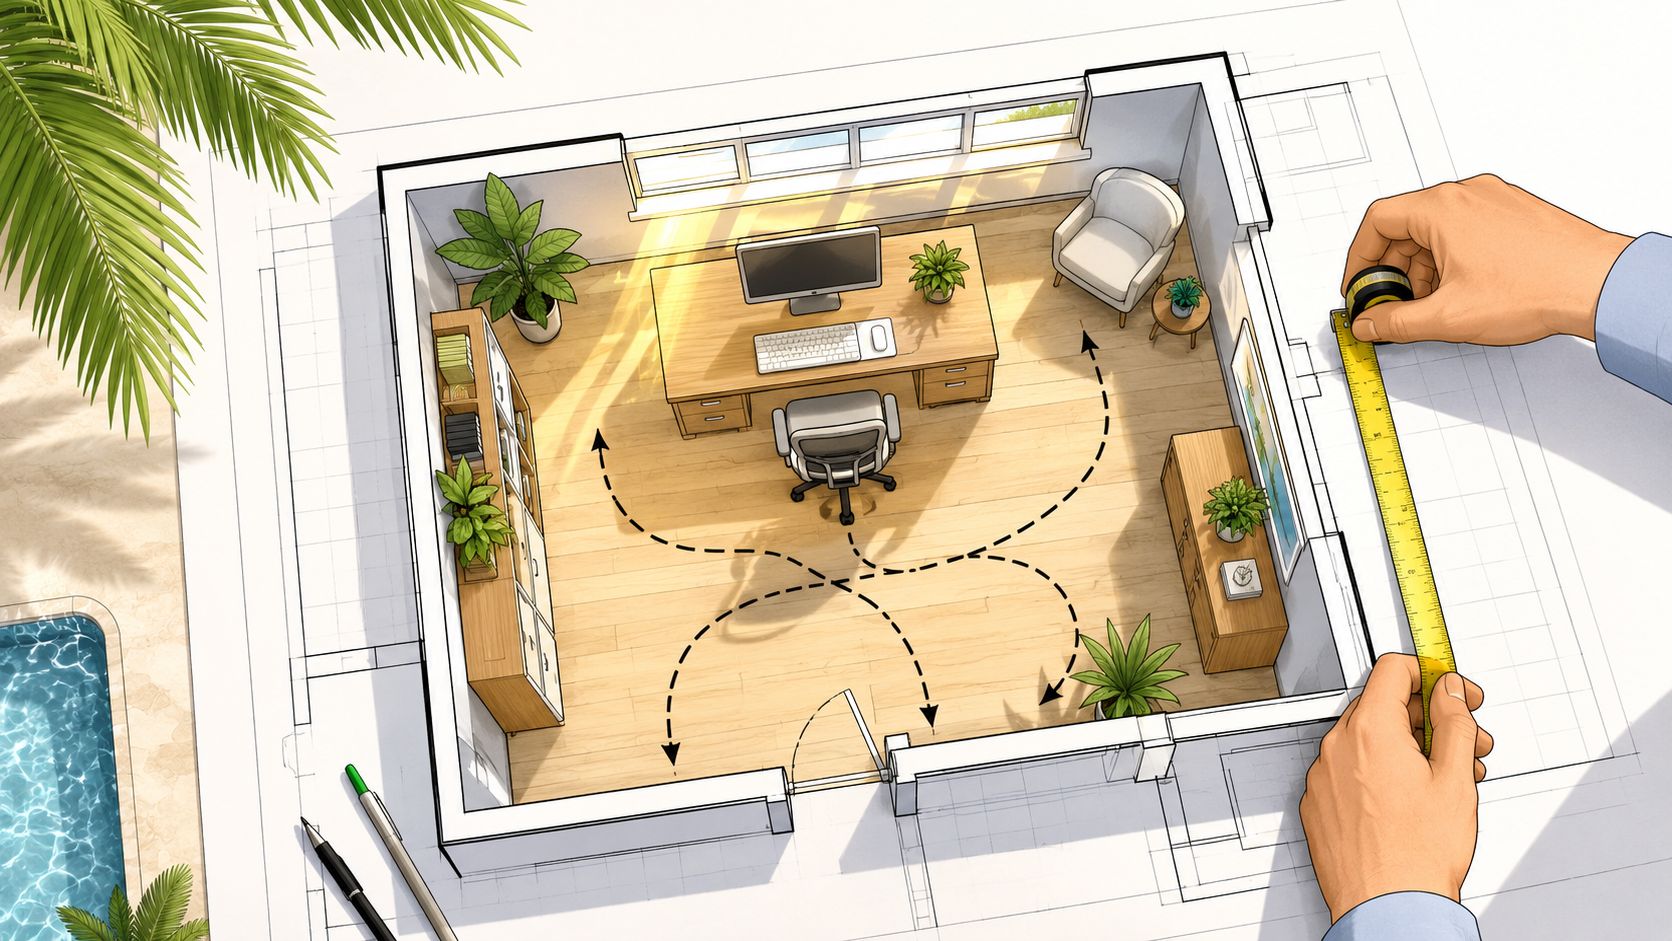
Measure the room like a designer
A quick tape measure pass isn't enough. A useful plan includes wall lengths, window locations, door swings, outlet placement, and anything fixed in place such as closets or built-ins.
A scaled sketch helps reveal problems before furniture arrives. For many homeowners, such a sketch makes mistakes obvious. The desk may technically fit, but the chair may block a closet door, or the monitor may face a bright window at the worst possible time of day.
A practical checklist includes:
- Wall dimensions: Measure every wall, not just the one intended for the desk.
- Door clearance: Note where doors open and how much space they claim.
- Window orientation: Identify where strong morning or afternoon sun hits.
- Electrical access: Mark outlet positions so cords don't have to cross walkways.
- Circulation path: Leave a clear route into and through the room.
For help visualizing that arrangement before committing to furniture, this guide on how to plan a room layout is worth reviewing.
Prioritize a safe minimum, not an ideal fantasy
Frustration often arises for many homeowners. Most guides prescribe ideal room sizes that are unrealistic for many homeowners. They fail to explain how to calculate a 'safe minimum' footprint for specific desk-chair combinations when a room is smaller than the standard 8-10 sqm recommendation, leaving people to sacrifice posture for space. That challenge is clearly described in this discussion of small-space home office planning.
That matters in older Central Florida homes, flex rooms, and adapted bedrooms. The answer isn't to force in oversized furniture because a chart says it's ideal. The answer is to preserve the most important functions first.
In a smaller room, circulation and seated comfort matter more than achieving a showroom-perfect furniture spread.
A good order of priority is:
- Chair movement
- Monitor placement
- Legroom
- Storage
- Decorative extras
Plan for Florida light and materials
Bright Florida sun can make a beautiful office difficult to use. A desk placed directly in front of a window may look appealing in the morning and become fatiguing later in the day. Rooms in Orlando and Altamonte Springs often need filtered daylight rather than full exposure on the screen.
Materials deserve equal attention. Humidity changes how some lower-grade furniture ages. Thin laminates, unstable substrates, and weak edging tend to show wear sooner. In a space used daily, those shortcuts become visible quickly.
A stronger layout respects the room's realities. It doesn't fight them.
Why Is Ergonomic Placement So Important?
A well-furnished office can still fail you by three o'clock. I see it often in Central Florida homes. The desk suits the room, the chair looks substantial, but the screen sits too low, glare comes in hard from a west-facing window, and the user spends the day adjusting their body instead of their workspace.
Ergonomic placement matters because it determines how the room performs under daily use. Good placement reduces neck strain, shoulder tension, wrist pressure, and visual fatigue. It also protects the value of the furniture investment, since a properly matched desk and chair are far more likely to stay in service for years rather than being replaced after one uncomfortable season.
The adjustments are specific. According to the Mayo Clinic's office ergonomics guidance, the monitor should sit about 20 to 40 inches from the face, with the top of the screen at or just below eye level, while hands stay at or below elbow height.
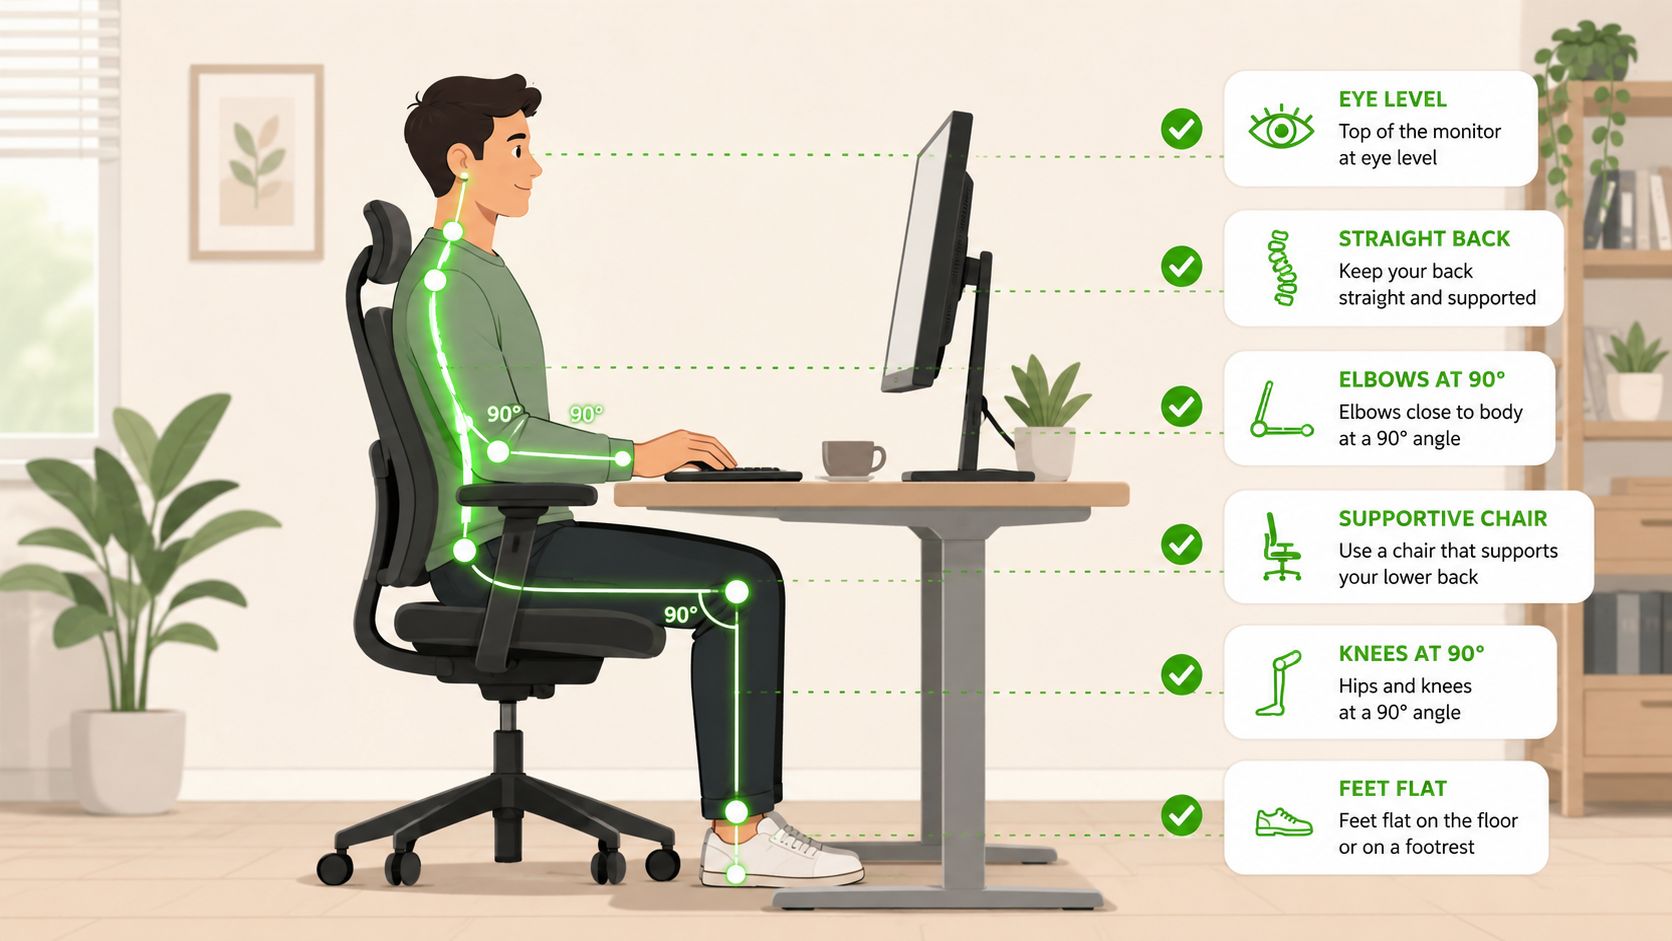
The placement details that matter most
A monitor that is even slightly too high asks the neck to stay engaged all day. A work surface that is too tall lifts the shoulders and changes the wrist angle. A mouse set far off to the side creates unnecessary reach, which often turns into upper-back tension over time.
In Florida homes, placement has another layer. Strong daylight can push people into poor posture without them noticing it. If the screen catches glare, they lean forward, tilt the laptop, or twist the chair away from the light. That is why ergonomic planning should happen with the room's actual sun exposure in mind, not just with generic measurements.
A sound setup usually includes:
- Monitor height: Top of screen at or slightly below eye level
- Viewing distance: Roughly 20 to 40 inches from the eyes
- Keyboard and mouse position: On the same surface, close enough to keep elbows near the body
- Foot support: Feet flat on the floor or on a footrest
- Chair-to-desk relationship: Seat height should allow relaxed shoulders and forearms that rest comfortably
Posture should feel natural during a full workday
The goal is not a stiff, formal pose. The goal is a workspace that makes neutral posture easy to maintain.
That distinction matters in a home office, where people tend to work longer than they expect. A laptop at the dining table may feel acceptable for an hour. It rarely feels acceptable after weeks of calls, writing, and screen time. Partner guidance on how to create a healthier and productive workplace reinforces the same principle. Ergonomics works best when the setup supports the body without constant correction.
Chair selection is part of that equation, but placement comes first. Even a well-built chair will underperform if the desk is too high or the screen is poorly positioned. For homeowners comparing support features, scale, and long-hour comfort, this guide to ergonomic office chairs for daily home use is a practical reference.
Common mistakes that reduce comfort over time
The patterns are familiar, especially in converted guest rooms and spare bedrooms:
| Mistake | What it causes |
|---|---|
| Screen set too low | Neck flexion and eye strain |
| Desk height too tall for the user | Raised shoulders and tense wrists |
| Accent chair used as a task chair | Poor support during long sessions |
| Mouse placed beyond natural reach | Shoulder and upper-back tension |
| Chair floating on thick rug without stable footing | Uneven posture and harder movement |
Good ergonomics should feel quiet. The room supports the work, the body stays at ease, and the design still looks considered enough to belong in a well-furnished Central Florida home.
Selecting Your Desk and Chair for Lifelong Value
Choose construction first, then comfort, then finish. The right desk and chair should perform daily, suit the architecture of the home, and hold their integrity long after trends shift.
The distinction between investment-grade and temporary furniture becomes evident to a homeowner. A home office desk setup can look polished in a photograph and still be built from weak materials that won't age with much dignity.
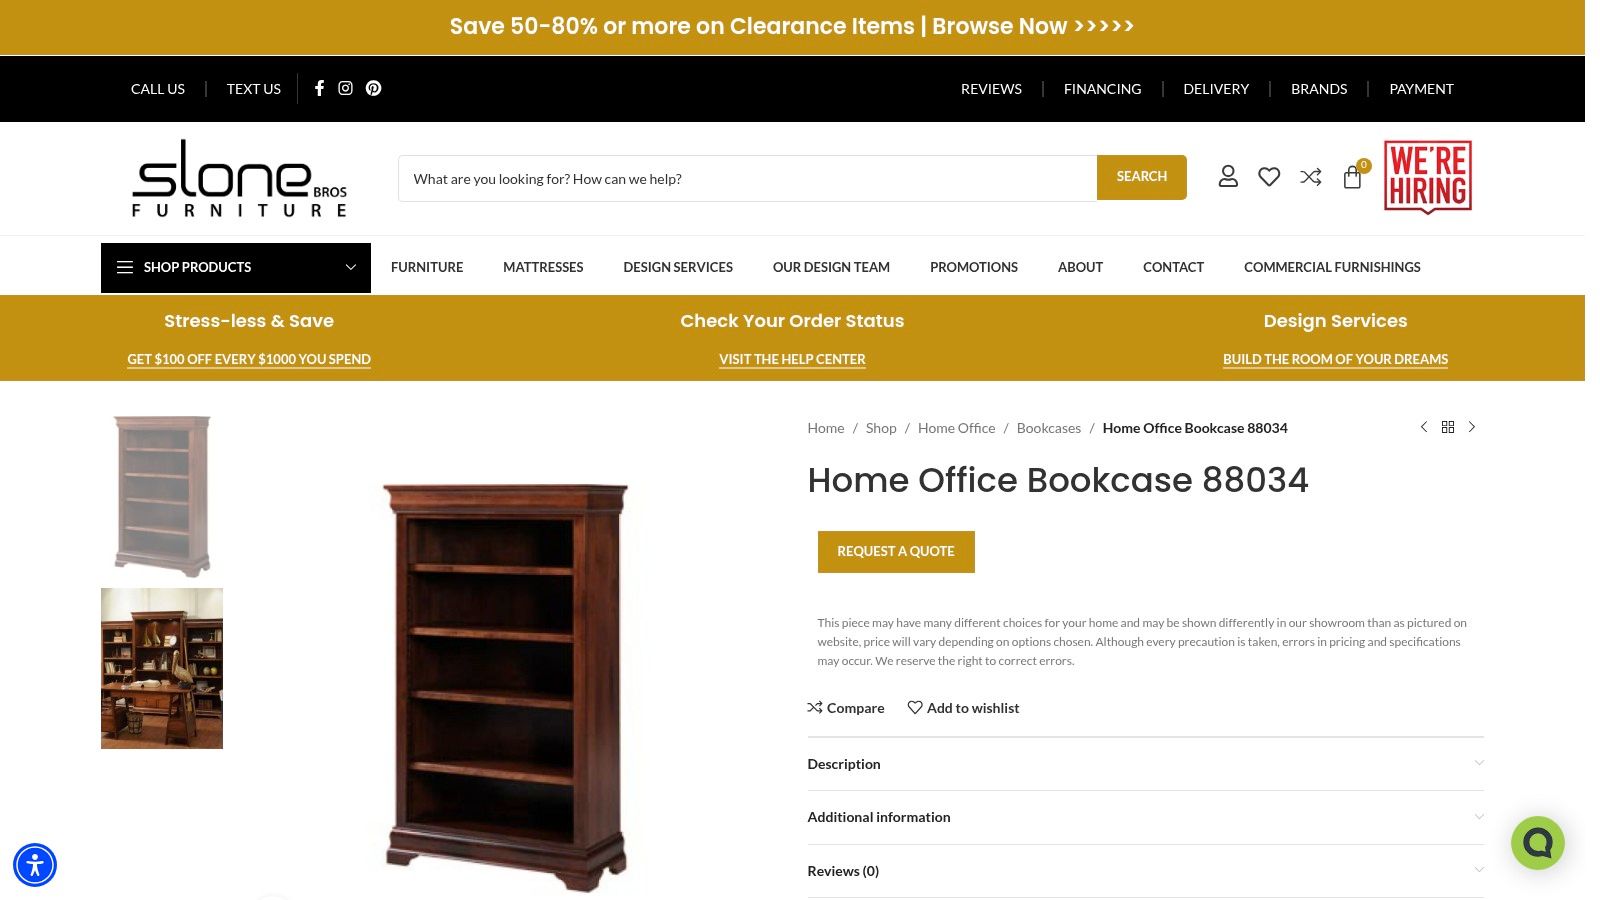
What solid wood gives you that shortcuts don't
For a permanent office, solid wood remains the benchmark. It offers structural stability, visual depth, repair potential, and a sense of permanence that particle board and thin laminates rarely match.
That distinction matters for homeowners in Longwood, Orlando, and Lake Mary who want furniture that will still feel appropriate years from now. A well-made desk can move from one room to another, adapt to a redesign, and keep its presence. A disposable desk usually announces itself as temporary from the beginning.
Brands such as Stickley carry a heritage of disciplined construction and timeless proportion. Simply Amish speaks to homeowners who value substantial, Amish-crafted furniture with an honest material character. Mavin and Canadel are especially useful when dimension and finish need to be fitted to the room instead of the other way around.
The chair should work as hard as the desk
A desk often gets the attention. The chair does the daily labor.
For long work sessions, ergonomic engineering matters more than visual novelty. Stressless is known for that category because the brand's approach centers on body support and movement rather than static sitting. In a refined home office, that matters. A chair should complement the room, but it also needs to earn its place after several hours of use.
A handsome desk with a poorly chosen chair is one of the costliest office mistakes because the room looks finished while the body keeps absorbing the compromise.
Other seating and casegood options matter depending on the office style. Bassett, Craftmaster, American Leather, Smith Brothers, Palasar, and Amisco can all play a role in adjacent pieces, guest seating, storage, or mixed-use office rooms where the workspace must blend with the rest of the home.
Compare by lifespan, not by sticker shock
The better comparison isn't expensive versus inexpensive. It's enduring versus replaceable.
- Heirloom-quality furniture: Better joinery, more stable materials, stronger finishes, and a longer visual life.
- Mass-market shortcuts: Lighter substrates, weaker edge detailing, less structural confidence, and a shorter useful life.
- Custom-order capability: Better fit for unusual rooms, better finish harmony, and fewer compromises during installation.
For homeowners trying to create a healthier and productive workplace, furniture selection matters as much as desk accessories or workflow habits. The piece itself has to support the person and the room.
A practical way to think about desk selection is to ask these questions:
- Will the material still look appropriate after years of sunlight and use?
- Can the size be made to fit the room instead of forcing the room to adapt?
- Does the chair support sustained work without making the office feel corporate?
- Will this piece still belong in the home if the office changes function later?
For households that need flexibility, multifunctional home office furniture can solve the problem elegantly, particularly in rooms that serve as both office and guest space. Slone Brothers Furniture also offers home office collections with desks, bookcases, and related pieces that can be coordinated by scale and finish when a homeowner wants a more unified result without mixing disconnected items.
Why customization is worth serious consideration
Custom order isn't indulgence. It's often the most practical path.
A room in Winter Park may need a lighter finish and customized width. A home in Sanford may require more enclosed storage because the office opens directly to a living area. A Lake Mary homeowner may want a cleaner profile with less visual weight. Canadel, Mavin, and other custom-capable lines allow those decisions to happen intentionally.
That's how a workspace stops looking assembled and starts looking designed.
How Do You Manage Technology and Lighting?
Use placement and concealment together. Technology should support the room without visually taking it over, and lighting should reduce strain without flattening the space.
Too many home offices fail here. The furniture may be well chosen, but cords pool under the desk, routers sit in full view, and the screen fights both daylight and overhead glare. In a refined room, those details matter because they shape how calm or chaotic the office feels.
Keep cables from defining the room
Cable clutter usually starts with good intentions. A monitor is added later. Then a lamp, a printer, a charging station, and backup devices. Before long, the architecture of the room disappears behind wiring.
A better approach is to manage technology at the planning stage:
- Choose furniture with routing in mind: Desks with discreet grommets or hidden pathways simplify daily use.
- Anchor equipment to one zone: Keep charging, docking, and device storage concentrated instead of spread across the room.
- Hide what doesn't need visibility: Printers, backup drives, and power strips should live inside cabinetry or behind screens when possible.
- Respect standing and seated movement: Leave enough cord length for adjustment without creating loose loops in view.
Internet performance affects this just as much as furniture planning. For households balancing video calls, uploads, and multiple devices, it helps to discover optimal internet for home productivity before finalizing equipment placement.
Use Florida light carefully
Natural light is valuable, but direct light on a screen rarely is. In Central Florida, one of the most common office mistakes is placing the desk where bright sun looks beautiful in the room and performs poorly during the workday.
A few placement principles help:
| Lighting issue | Better response |
|---|---|
| Screen glare from a nearby window | Reorient desk to avoid direct reflection |
| Harsh afternoon brightness | Use shades or filtered window treatments |
| Flat overhead-only lighting | Layer task lighting with ambient light |
| Video call shadows | Add light from the front or side, not only above |
The office should feel bright, not blinding.
Hybrid work needs privacy too
This is one of the least discussed parts of a home office desk setup. Ergonomic guides often ignore the need for acoustic and visual privacy in hybrid work. Desk orientation relative to noise sources and the use of a solid backing like a wall or room divider significantly impacts the psychological sense of support and professional presence on video calls, as noted in this discussion of hybrid-work privacy and desk orientation.
A strong video-call setup rarely comes from the camera alone. It comes from what sits behind the user, beside the user, and just outside the frame.
That matters in open-plan homes around Orlando and Altamonte Springs, where the office may share space with a loft, living room, or bedroom. A properly placed bookcase, upholstered screen, or wall-backed desk can improve both concentration and presentation.
For homeowners thinking beyond task lighting alone, this guide on putting your living room in the best light offers ideas that translate well to adjacent office spaces and mixed-use rooms.
Styling Your Sanford Home Office for Success
At 8:30 on a Monday morning, the office needs to feel calm, orderly, and ready to work. At 7:00 that evening, it still needs to belong to the house. The strongest Sanford home offices handle both jobs with equal confidence.
Style has a direct effect on whether a workspace holds up over time. In practice, the rooms that age best are the ones built around fewer, better pieces. A desk with a finish that can tolerate daily use, storage that keeps paper and equipment out of sight, and materials that suit Central Florida conditions will do more for the room than a collection of decorative extras.
A well-furnished office in Sanford, Lake Mary, or Winter Park should relate to the rest of the home through tone, scale, and material. That does not require a perfect match. It requires consistency. If the home already has warm wood finishes, precisely fitted upholstery, or classic architectural lines, the office should carry that language forward so the room feels intentional rather than temporary.
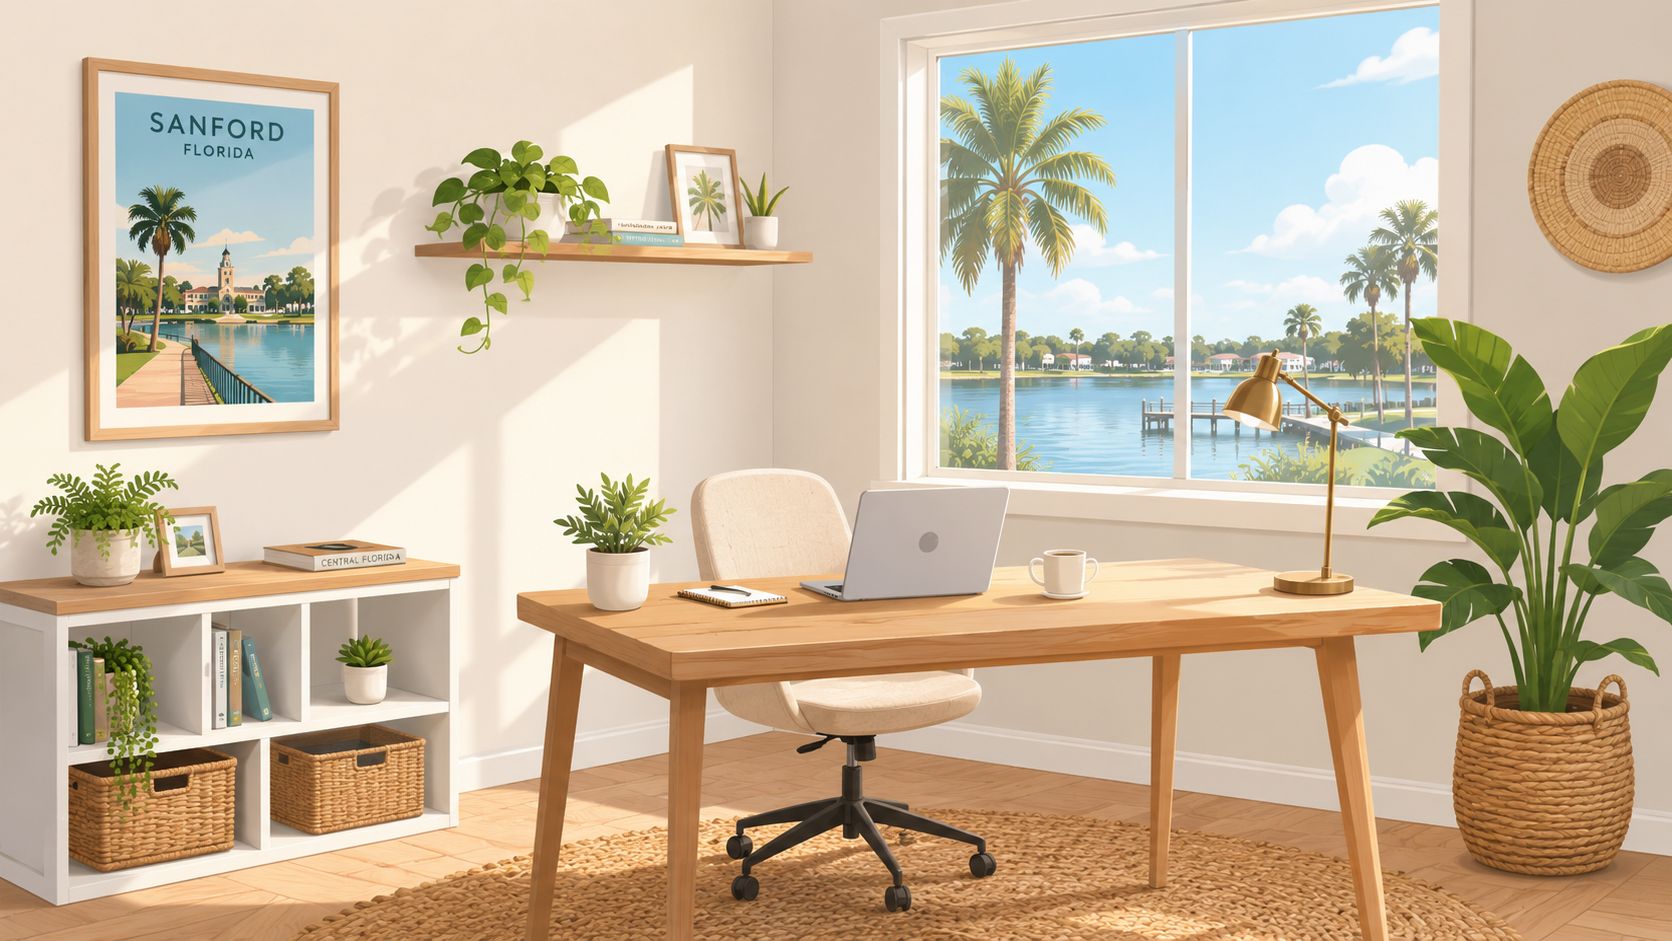
Build the room around daily use
A styled office should support real habits. That means leaving enough clear floor area to stand up easily, reach storage without weaving around furniture, and shift between seated work and brief standing tasks during the day.
I usually advise clients to reserve visual weight for the pieces that earn it. Let the desk, chair, storage cabinet, and lighting carry the room. Then use a rug, drapery, and a few well-scaled accessories to soften acoustics and make the space feel settled. In Florida homes, that softer layer also helps offset the hard surfaces common in tile-floored interiors.
Humidity and sun exposure should shape the styling plan too. Wood tones with depth often read beautifully in Sanford homes, but they need to be paired with finishes and placement that can handle bright daylight without looking harsh by midafternoon. Lighter textiles, lined drapery, and art placed away from the strongest direct sun usually hold their appearance better over the long term.
Let the design reflect the house
A bright Central Florida home often benefits from lighter oak, walnut, or painted casegoods, restrained contrast, and window treatments that filter light without making the room feel closed off. A more traditional interior may call for deeper finishes, framed book storage, and a stronger architectural profile. Both approaches can work well if the proportions are right and the materials are chosen for the room they are going into.
Artwork deserves the same discipline as furniture selection. It should reinforce the mood of the office and the character of the home. Even a guide on choosing Brooklyn themed art makes a useful point here. Wall decor has more presence when it reflects a personal point of view instead of filling blank space.
The office should feel collected and lived with. That comes from restraint, proper scale, and pieces with enough character to stay interesting year after year.
When styling is handled well, the office works harder without looking harder. It supports concentration during the day, presents well on calls, and still feels like part of a thoughtfully furnished home after the laptop is closed.
Ready to invest in furniture that lasts a lifetime? Skip the online guesswork and automated digital chatbots. Visit the Slone Brothers Furniture showroom in Longwood, FL today. Connect face-to-face with experienced design consultants and get help creating a home office that supports your well-being, complements your home, and reflects the craftsmanship discerning Central Florida homeowners value. Want to experience the unmatched heritage of Stickley or explore complimentary in-home interior design services? Stop by the Central Florida showroom in Longwood today to collaborate with a real design expert and experience true craftsmanship in person.