

Commercial Furniture for Lobby: A 2026 Guide

A property manager walks through a Central Florida lobby on Monday morning and sees the warning signs immediately. A guest chair is pilling, the arm of a three-seat sofa has lost its shape, and a side table rocks because its leveling glide has failed. The lobby still looks presentable from a distance, but visitors notice the wear long before ownership approves a replacement budget.
That's why commercial furniture for lobby spaces should be treated as a long-term operating decision, not a decorative purchase. In hotels, medical offices, corporate buildings, and mixed-use properties, the furniture must support traffic, comfort, accessibility, maintenance, brand presentation, and daily workflow. The broader contract furniture market was estimated at USD 154.10 billion in 2024 and is projected to reach USD 209.48 billion by 2030, showing the scale of the mature commercial category that serves these environments (industry market reference).
For Central Florida businesses, the right question isn't which sofa looks attractive in a catalog. It's whether the frame, upholstery, layout, and service plan can continue performing through years of arrivals, appointments, meetings, luggage, coffee, sunscreen, and humidity.
What Lobby Furniture Really Does for a Central Florida Business
A lobby makes a judgment before a receptionist says hello. Visitors read the condition of the seating, the spacing between pieces, and the quality of the materials as signals about the organization behind the desk.
A worn sofa can make a well-run medical practice appear neglected. A chair that sits too low or offers no stable arm support can make an older patient uncomfortable. In an Orlando office building, an awkward furniture arrangement can force guests into the circulation path, creating congestion around elevators and reception.
Good lobby furniture performs several jobs at once:
- It establishes confidence: Clean lines, consistent finishes, and firm seating communicate order and professionalism.
- It supports different waits: A hotel guest may want a relaxed lounge sofa, while a patient or attorney's client may need a supportive individual chair.
- It protects workflow: Correctly placed tables give visitors a surface for phones, documents, coffee, and bags without interfering with staff movement.
- It absorbs repeated use: Contract seating is selected for recurring public loading, cleaning, and repositioning rather than occasional residential use.
The broader commercial furniture market was estimated at about USD 70.39 billion in 2025 and projected to rise to USD 91.05 billion by 2034, reinforcing that offices, hospitality, healthcare, and mixed-use properties purchase furnishings as part of ongoing business infrastructure (commercial furniture market reference).
The lifecycle decision behind the purchase
A recent commercial-furniture industry example reports that commercial-grade lobby seating can last 7 to 10 years, compared with 3 to 4 years for residential-grade alternatives. The same example reports that total ownership cost over a 5-year cycle can be 42% lower, with a 200-room hotel saving about USD 38,000 in lifecycle costs (reception furniture lifecycle reference).
Those figures don't mean every project will produce the same result. They do establish the correct buying logic. A frame that costs more initially may reduce replacement labor, disruption, disposal, and premature reupholstery.
Practical rule: A lobby package should be evaluated by how it performs over its intended service life, not by its invoice total on delivery day.
A hotel near Lake Mary, a medical office in Altamonte Springs, and a corporate reception area in Winter Park will have different traffic patterns and brand expectations. Each still needs furniture specified around use, not merely appearance.
Contract-Grade Construction and Materials
Residential furniture can look substantial and still be unsuitable for a public lobby. Commercial-grade construction is verified through the specification sheet, the test documentation, and the manufacturer's stated use category.
A buyer reviewing commercial furnishings from Slone Brothers should request the technical details before approving a purchase. Three construction markers deserve particular attention.
Start with the cushion system
Foam density is a useful first filter. One commercial buying guide recommends at least 1.8 lb/ft³ for light commercial use, around 2.2 lb/ft³ for corporate reception, and 2.5 lb/ft³ or higher for hotel lobbies and heavy-traffic public areas (reception sofa construction guide).
High-resilience foam over a properly engineered spring deck generally offers stronger long-term support than low-density foam placed over basic webbing. The spec sheet should identify the cushion material, density, suspension system, and whether the seat is replaceable.
Inspect the frame materials
Kiln-dried maple, beech, European birch, or reinforced steel are credible construction markers. Particleboard has a place in limited applications, but it shouldn't serve as the primary structural foundation for seating exposed to constant public use.
Look for mortise-and-tenon or dowel joinery, adhesive, corner blocking, and reinforced stress points. A frame held together mainly with staples or lightly secured panels is a poor choice for a busy Orlando hotel or healthcare reception area.
Verify the testing and finish
ANSI/BIFMA X5.4 evaluates lounge and public seating through tests involving frame strength, arm and leg loading, and cyclic seat impact. Buyers should request evidence of compliance rather than accepting a general statement that a piece is “commercial quality” (contract furniture technical guidance).
The finish matters in Central Florida, too. Commercial-grade polyurethane or catalyzed lacquer can provide a more appropriate protective layer against humidity swings than a light residential finish, while reinforced corner blocks and double-doweled joints help address the concentrated loading that occurs when visitors sit, stand, lean, and shift repeatedly.
A spec sheet should answer what the furniture is made of, how it was tested, and how it can be serviced. If it can't, the piece hasn't been fully specified.
ADA Accessibility and Fire Code Requirements
A polished lobby can still fail an accessibility or safety review. Facility owners should involve an architect or qualified accessibility professional for project-specific compliance, while furniture buyers should understand the basic requirements before approving an order. Treat the package as a long-term capital decision for a Central Florida property, not a décor purchase that can be replaced casually.
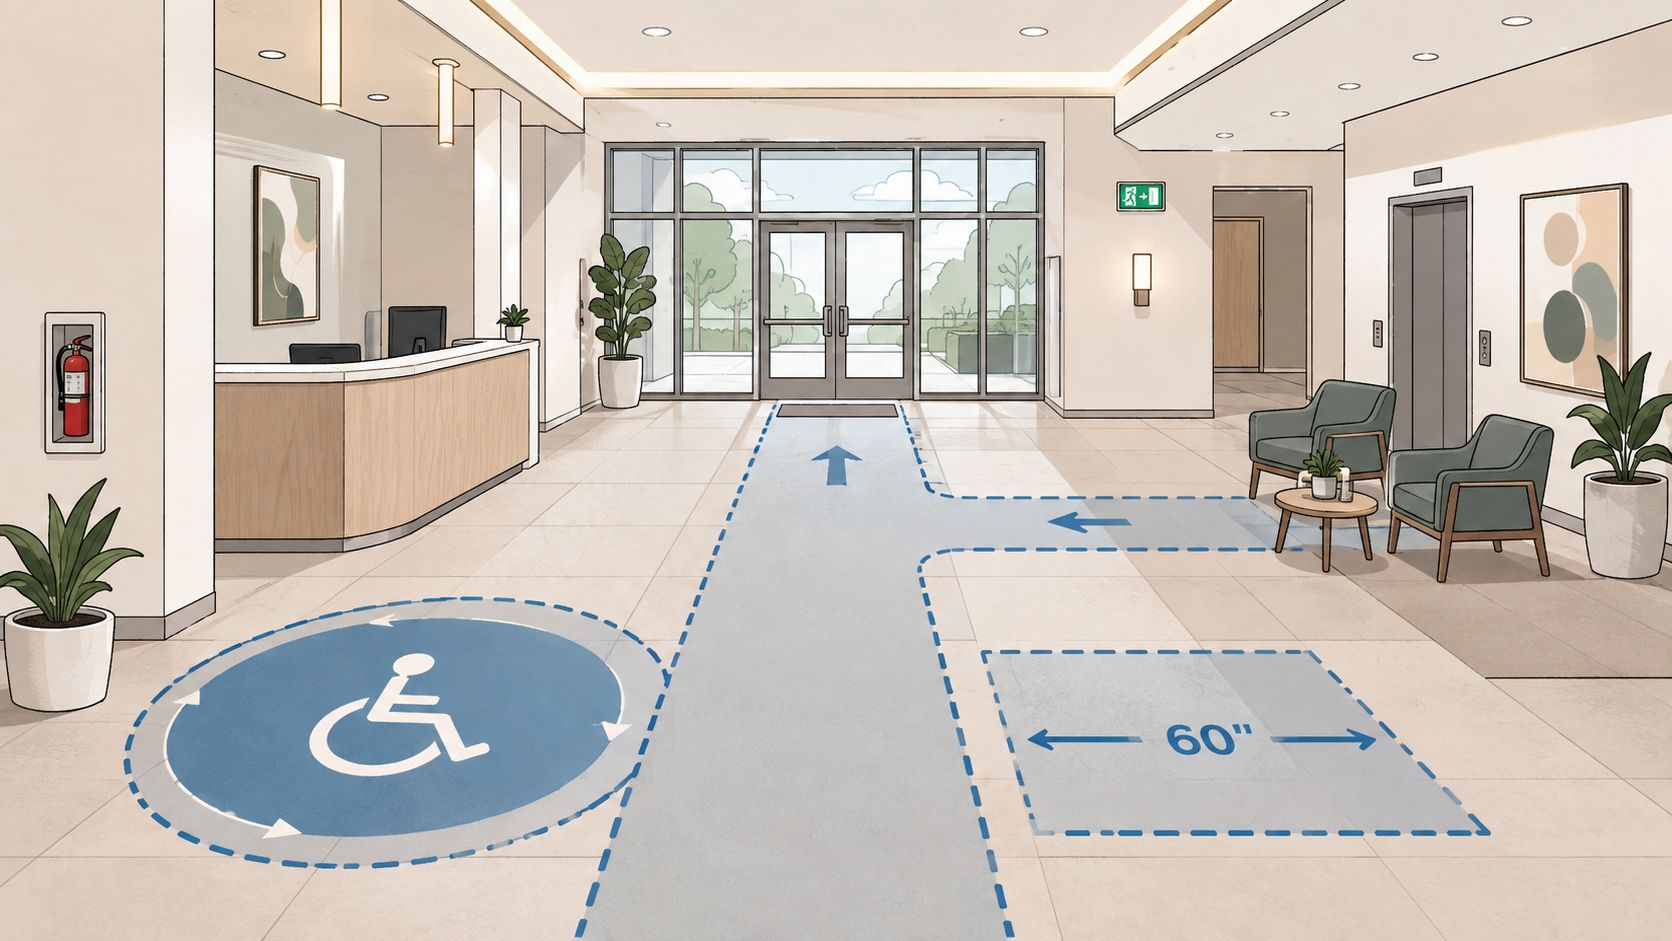
The 2010 ADA Standards call for 36 inches of clear width along accessible seating routes, 30-by-48-inch clear floor space at each accessible seat, and seat heights between 17 and 19 inches. Stable armrests can help visitors transfer safely, particularly in healthcare, hospitality, and professional settings. A Longwood showroom consultation lets the buyer test seat height, arm placement, and approach space in person instead of trusting an unverified online specification.
Translate accessibility into a furniture plan
Accessibility requires a usable route to the seat, clear adjacent floor space, and enough room for a person using a mobility device to approach without working around tables or decorative objects. One designated chair in an isolated corner does not solve the planning problem.
A medical lobby in Sanford may need individual guest chairs separated from a central waiting cluster. A corporate lobby in Lake Mary may combine lounge seating with open floor space and accessible work surfaces. Draw the circulation plan before finalizing the furniture order, then confirm the clearances on the showroom floor.
Treat fire documentation as part of procurement
Commercial upholstery requires more than color approval. U.S. commercial specifications commonly reference NFPA 260 as a cigarette-ignition baseline, while some projects also require California TB117-2013 or local requirements. In the UK and EU, EN 1021-1/2, Crib 5, or BS 7177 may apply according to the building type and project specification.
Teams working across jurisdictions can review updated fire safety regulations UK to understand why compliance records belong in the project file. Ask for documentation covering the upholstery, foam, interliners, and finished furniture assembly.
Demand structural test reports
ANSI/BIFMA X5.4 testing addresses structural durability, leg strength, arm loading, and repeated seat impact. A manufacturer's test report gives the facility planner concrete evidence to review before installation.
Specify flame-rated upholstery, compatible foam and interliners, and certificates suited to the property's jurisdiction. Complete records can help prevent fire-marshal rejection and reduce the risk of failure after installation.
Choosing the Right Seating Types for Your Lobby
The right lobby package usually combines several furniture types. The selection should follow traffic behavior, available footprint, and the impression the business wants to create.
| Seating Type | Best For Traffic | Footprint | Brand Expression |
|---|---|---|---|
| Lounge sofas | Hotels, corporate offices, and longer waits | Larger, deeper footprint | Relaxed hospitality and conversation |
| Guest or side chairs | Medical offices, law firms, and brief waits | Compact and easy to distribute | Formal, efficient, and professional |
| Modular configurations | Coworking spaces and flexible conference areas | Reconfigurable footprint | Contemporary, adaptable, and collaborative |
| Occasional or accent tables | Every lobby seating arrangement | Small but strategically important | Finished, intentional, and convenient |
A lounge sofa suits a hotel where guests may settle in with luggage or meet informally. It also works in a corporate lobby that wants to soften the reception experience. The seat depth, back angle, and arm height should still be tested, because a sofa designed for relaxed residential use may feel too low or too deep for a professional waiting area.
Guest chairs provide control. A medical practice or legal office often benefits from individual seats that help staff arrange visitors according to appointment flow. Chairs can be spaced for privacy, paired with small tables, or positioned in a linear run where the footprint is narrow.
Use modular furniture when the room changes
Modular systems make sense when the business expects the lobby to support more than waiting. A coworking property may need open conversation areas during the day and more defined group seating later. A conference center may need to change its arrangement as events and tenant requirements shift.
Reconfiguration only works when the modules are easy for staff to move and reconnect. Heavy pieces with awkward connectors create a theoretical benefit that no one uses.
Don't treat tables as accessories
Occasional tables anchor a seating group and give guests somewhere to place phones, tablets, documents, or drinks. The table height should relate to the seat height, while the base should remain stable and avoid creating a trip hazard.
The complete arrangement should look deliberate. Pairing a guest chair with an overly casual sofa, or mixing incompatible leg finishes, can make an expensive lobby look assembled rather than designed. A reception-area furniture collection can help a property manager review complementary pieces rather than selecting isolated products.
Layouts That Handle Traffic and Create a Third Space
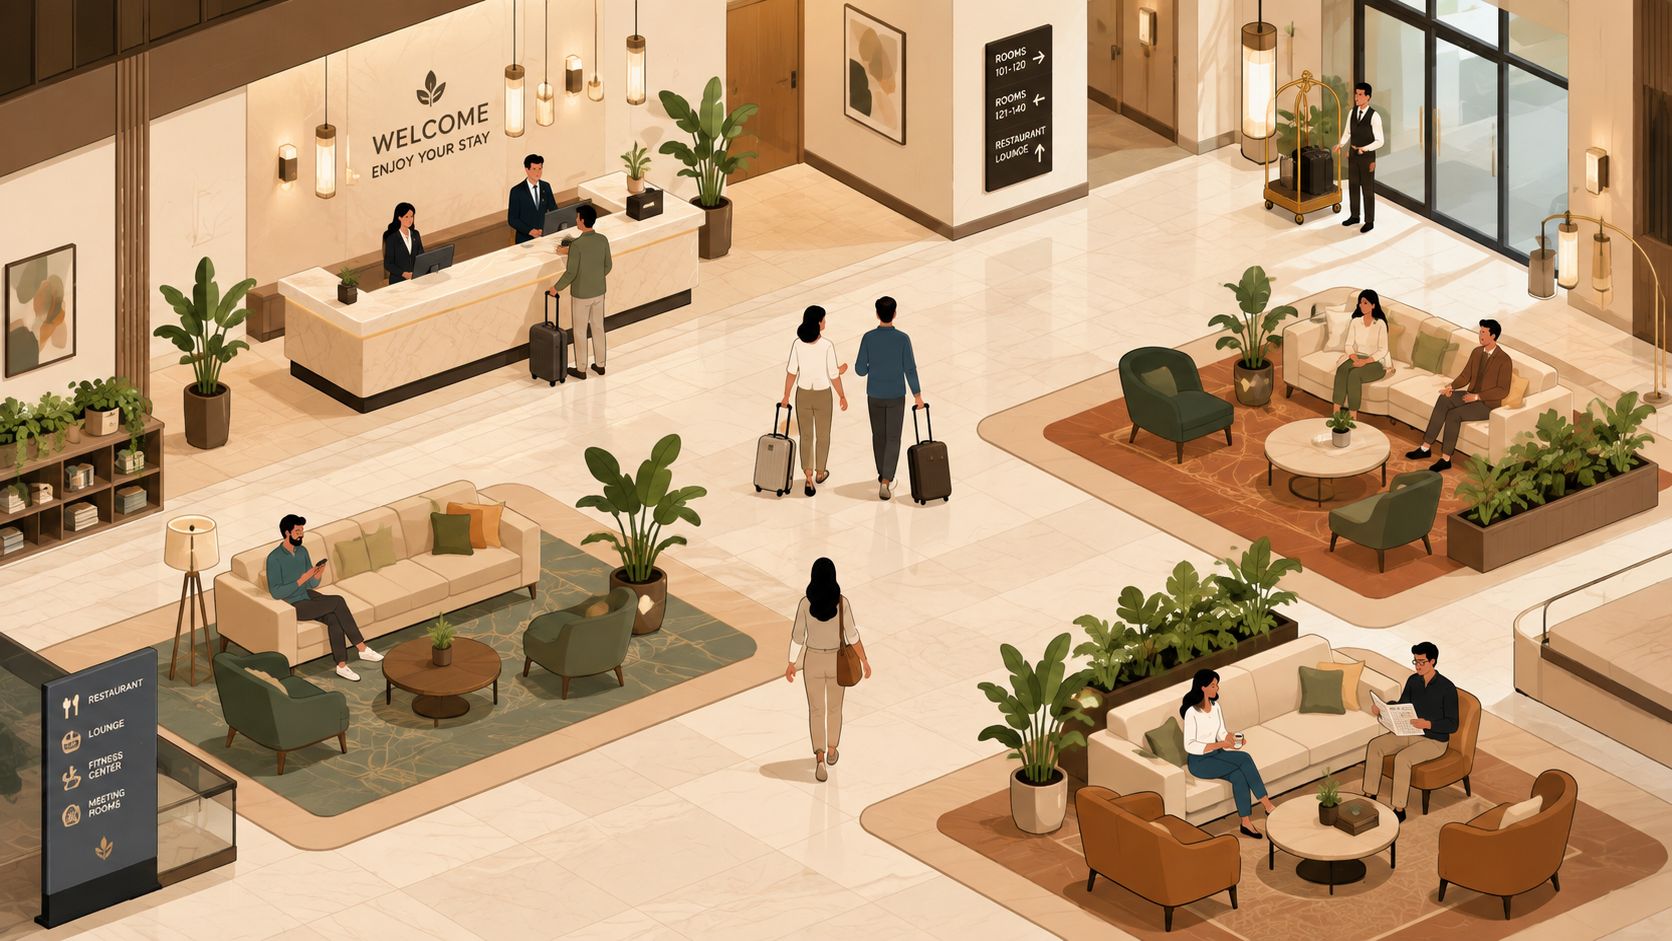
A successful lobby separates movement from lingering. Guests should be able to enter, find reception, reach elevators or restrooms, and leave the building without weaving through a conversation group.
For a 1,200-square-foot corporate lobby, the plan should preserve at least 36 inches of clear path and define distinct waiting, passing, and conversational zones. That clearance requirement also aligns with the accessible-route principle described by the ADA standards, but the finished plan must account for real furniture dimensions, door swings, columns, and staff circulation.
Establish the main path first
The primary route should connect the entrance with reception and the next destination, often elevators, restrooms, or a security point. Furniture belongs outside that path, not just barely beyond it.
Sightlines affect confidence. Visitors should be able to see the reception desk from the entrance, understand where to go next, and identify seating without walking behind a tall sofa or through a cluster of tables.
Create zones without visual clutter
Rugs, pendant fixtures, floor lamps, and changes in ceiling treatment can define areas without relying on excessive signage. Back-of-house doors and staff storage should remain visually controlled, especially in healthcare settings where the lobby must feel calm and orderly.
Power and USB modules deserve early planning. Integrated charging can support laptop work, phone use, and short meetings, but outlets should be reachable without cords crossing circulation paths. A third-space lobby needs the infrastructure to support useful activity, not just attractive seating.
Select the layout for the traffic pattern
Linear guest-chair runs can serve narrow professional or medical lobbies where throughput matters more than extended dwell time. A modular sectional can create separate individual and group areas when a hotel or coworking property needs to shift between busy arrival periods and informal meetings.
A local office-planning consultation through commercial office space planning services can help connect the furniture plan to circulation, reception visibility, and future reconfiguration. The strongest layout leaves enough flexibility for the business to change without forcing a complete furniture replacement.
Branding, Customization, and Style
Lobby furniture carries the brand before anyone speaks with reception. Guests may not identify a textile or finish, yet they immediately sense whether the room feels clinical, welcoming, established, or improvised. Treat those impressions as part of the business investment, not a décor afterthought.
A Lake Mary technology firm may suit warm oak, matte black metal, and tightly woven performance textiles. A Winter Park boutique hotel may call for softer upholstery, brass accents, and occasional tables with more character. An Orlando law firm may need top-grain leather, restrained contrast, and structured seating that communicates permanence. Each choice should support the building's clientele and expected service life.
Match the material to the risk
Start with exposure, cleaning demands, and sunlight. A mood board comes later.
- Medical environments: Stain-resistant coated fabrics and cleanable textiles suit frequent sanitation and spill risk.
- Executive reception areas: Top-grain leather or durable woven upholstery can communicate authority while providing a refined tactile experience.
- Hospitality settings: Performance fabrics with color stability and clear cleaning instructions help preserve the intended atmosphere.
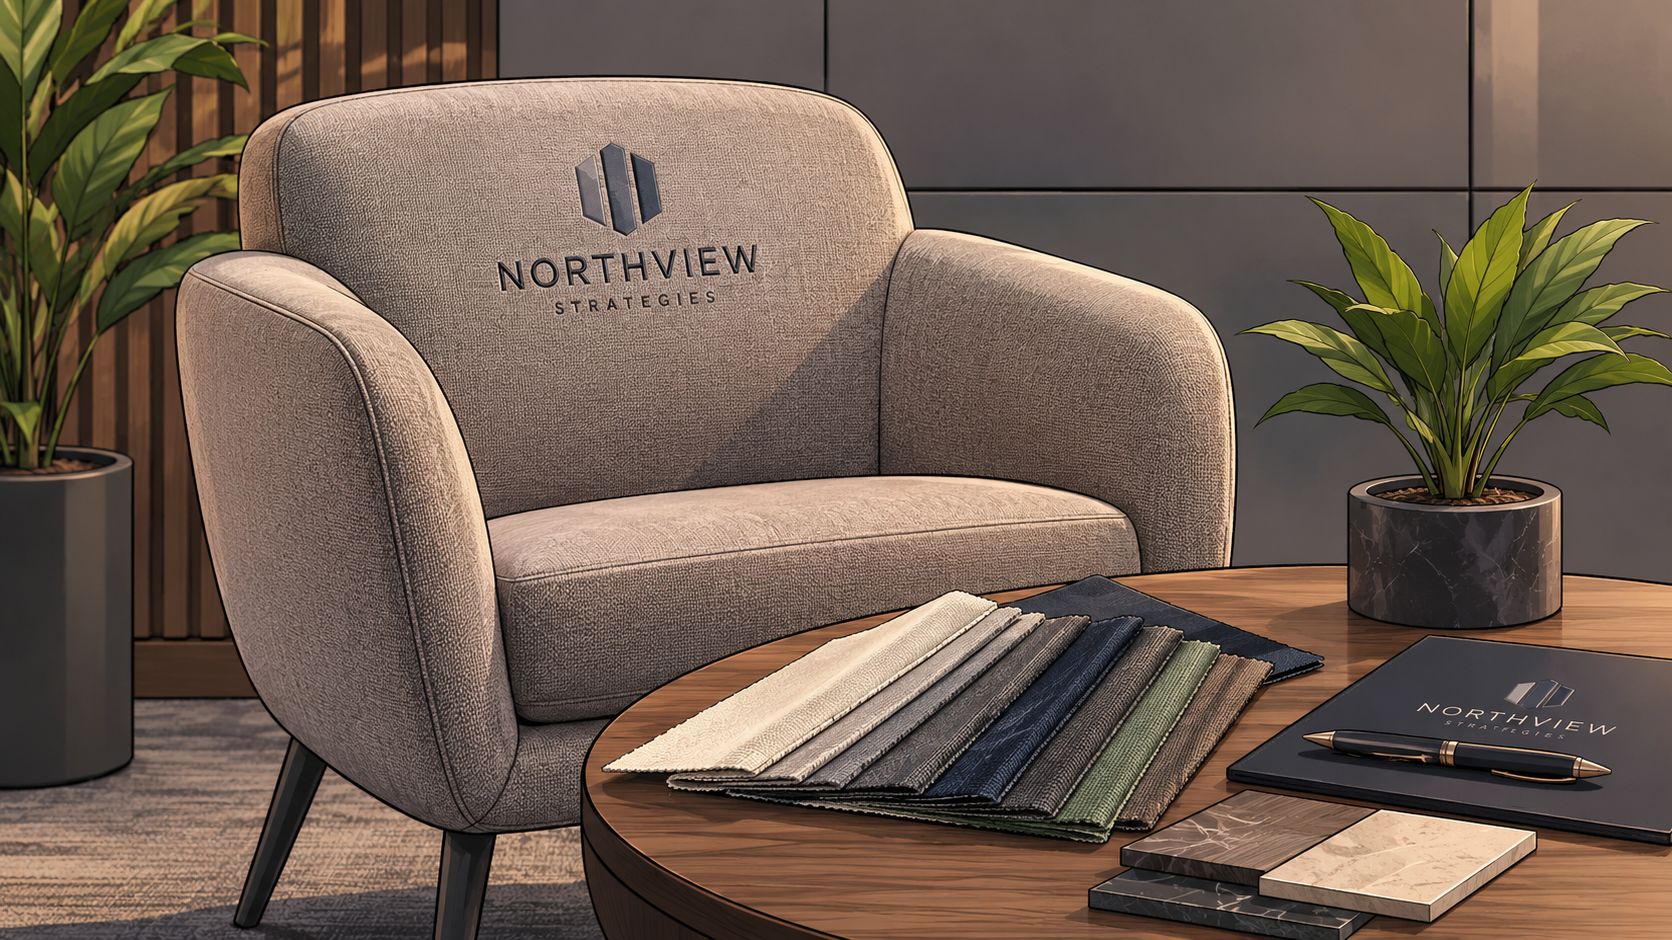
- High-sun locations: Review fade resistance and test swatches under the property's actual light conditions.
Commercial upholstery guidance commonly places 30,000 Wyzenbeek double rubs at a practical minimum for high-traffic public spaces, while 100,000 or more suits very heavy lobby use (contract furniture performance guidance). Specify the rating alongside cleanability, seam construction, warranty terms, and replacement availability. Abrasion numbers alone do not determine lifecycle value.
Customize with restraint
Contrast stitching, a branded pillow, discreet leather logo embossing, or a carefully selected skirt length can make the lobby feel specific without turning it into a promotional display. Custom details should reinforce the architecture and brand palette. Repetition is the enemy. One or two deliberate signals usually carry more authority than logos on every surface.
Material decisions are difficult to judge on a screen. Natural light changes the appearance of gray upholstery, wood grain, brass, and leather finish, especially in Florida-facing windows. A local visit to review custom furniture options lets the project team compare physical samples with existing millwork and flooring before approving the order. That face-to-face review reduces the risk of an unvetted online commercial purchase that looks acceptable in a photograph but fails in the actual lobby.
Maintenance, Warranty, and Long-Term Value
Furniture lasts when the maintenance plan matches the material. Daily attention prevents small stains, loose glides, and damaged seams from becoming an expensive refresh project.
For vinyl and coated fabrics, staff should remove surface soil with a soft cloth and a manufacturer-approved, pH-balanced cleaner. Woven performance fabrics need prompt blotting, gentle agitation where permitted, and complete drying. Leather requires products intended for finished leather, not household sprays that can strip protective coatings.
Build a practical care routine
A lobby maintenance schedule can be simple:
- Daily: Remove visible debris, wipe tables, inspect spills, and check for unstable legs or glides.
- Weekly: Vacuum upholstery using an appropriate attachment, inspect seams, and review high-contact arm areas.
- After spills: Blot coffee, ink, or sunscreen immediately instead of rubbing the contaminant deeper into the textile.
- During inspections: Record damaged cushions, loosened hardware, finish changes, and any part that needs replacement.
Residential disinfectants, abrasive cleaners, and unapproved degreasers can damage contract finishes. The care instructions supplied with the furniture should control the cleaning process.
Plan for service, not disposal
Warranty registration should be completed after delivery, with invoices, product identification, and installation records retained by the property. Manufacturer defects are generally handled differently from ordinary wear, misuse, accidental damage, or unapproved cleaning, so ownership should understand the coverage before a problem occurs.
Replacement cushions, stretchers, glides, and reupholstery can extend the useful life of a package beyond its original specification. That serviceability matters in Central Florida, where a business may want to refresh upholstery while keeping a sound frame and established layout.
The commercial category's lifecycle logic is straightforward. Durable seating, tables, and casegoods are purchased for heavy daily use, not residential-style replacement cycles (commercial furniture market context).
| Material Category | Annual Care Cost | Replacement Interval | 10-Year Total |
|---|---|---|---|
| Vinyl or coated upholstery | Depends on the approved cleaning plan | Set by condition and warranty | Requires project-specific calculation |
| Woven performance upholstery | Depends on vacuuming and spot care | Set by abrasion, staining, and frame condition | Requires project-specific calculation |
| Finished leather | Depends on leather-safe conditioning | Set by finish condition and use | Requires project-specific calculation |
| Solid-surface tables | Depends on daily wiping and approved cleaner | Set by finish and structural condition | Requires project-specific calculation |
A USD 12,000 lobby package should be evaluated as an asset that can be maintained, repaired, and refreshed. An honest cost-per-year model requires the actual care contract, service history, replacement schedule, and final useful life, so ownership shouldn't accept a fabricated ROI estimate. Guidance on caring for wood furniture is also relevant when lobby tables or casegoods use solid wood finishes.
Working with a Local Longwood Showroom
A catalog can show dimensions and fabric names. It can't show how a chair feels after several minutes, how a finish responds to Florida daylight, or whether the selected pieces look appropriately scaled against a reception desk.
A face-to-face consultation in Longwood gives a Central Florida property team a more reliable specification process. The project manager should bring floor plans, photographs, finish schedules, and any existing furniture that must remain. The showroom visit should include sit-testing, material comparison, and a review of delivery access.
What the consultation should accomplish
A productive visit covers more than product selection:
- Scale testing: Sit in the actual frames and compare seat depth, arm height, back support, and table reach.
- Material review: Place fabric, leather, wood, and metal samples beside the project's flooring, millwork, and wall colors.
- Operational planning: Discuss cleaning requirements, replacement components, installation sequencing, and future additions.
- Configuration review: Test modular arrangements against the floor plan instead of trusting a two-dimensional catalog image.
Experienced design consultants should ask how the lobby functions at different times of day, where guests queue, who performs cleaning, and which areas receive the most concentrated use. That conversation produces a better specification than a sales interaction focused only on closing an order.
Local coordination protects the installation
Central Florida projects have practical constraints. Delivery routes through Longwood, Orlando, Sanford, Lake Mary, and Altamonte Springs must account for loading access, business hours, elevators, security procedures, and installation staging.
A local showroom can coordinate those details directly and remain available when the business adds seating, changes a layout, or needs a replacement component. That continuity is especially valuable when a property grows, rebrands, or refreshes only one area instead of replacing the entire lobby.
Slone Brothers Furniture has served Central Florida as a family-owned showroom since 1980, giving local businesses a nearby point of contact for commercial furnishings and design coordination. The showroom model also allows buyers to experience materials in person and work with human design consultants rather than relying on an unverified online commercial order.
The strongest relationship continues after delivery. A lobby is a working environment, and its furniture plan may need additions, reupholstery, repairs, or reconfiguration as the property changes. A Longwood showroom can serve as a continuing design partner instead of disappearing after the invoice is paid.
Commercial lobby furniture should be specified around durability, accessibility, cleanability, brand expression, and future service. Visit Slone Brothers Furniture in Longwood, FL with the lobby floor plan and project requirements, and connect face-to-face with experienced design consultants who can help Central Florida businesses select and coordinate furniture built for the way their spaces are used.