

Best Living Room Furniture Arrangements: 8 Ideas


A Central Florida living room often has to do several jobs at once. A Longwood homeowner may want comfortable television viewing, easy conversation when guests arrive, open sightlines into the kitchen, and a clear path from the entry to the hallway. The best living room furniture arrangements solve those competing needs through proportion, focal points, comfort, craftsmanship, and everyday movement, not by pushing every piece against a wall.
The strongest arrangement depends on the room's architecture and the furniture's construction. A supportive sofa with a properly scaled chair can serve a room better than an oversized sectional, while solid wood tables, quality leather, and durable upholstery bring lasting value to a Florida home. Open layouts became a major mainstream arrangement in the United States by the 1990s, and a 2023 survey found that 51% of Americans preferred open layouts compared with 49% who preferred traditional closed layouts (Gorin's Furniture explains the near-even split).
The eight arrangements below help homeowners compare conversation, circulation, television viewing, entertaining, and flexible zoning. Accurate measurements and in-person testing matter because a sofa's depth, arm height, cushion support, and frame scale can feel very different in a showroom than on a floor plan. Slone Brothers Furniture in Longwood offers custom orders and complimentary in-home Design Team services, helping homeowners from Orlando, Lake Mary, Sanford, Winter Park, and Altamonte Springs evaluate a room before committing to major pieces. The showroom's living room furniture collection provides a useful starting point, while complimentary design services can help translate measurements into a finished plan.
1. How does a conversation arrangement create an intimate living room?
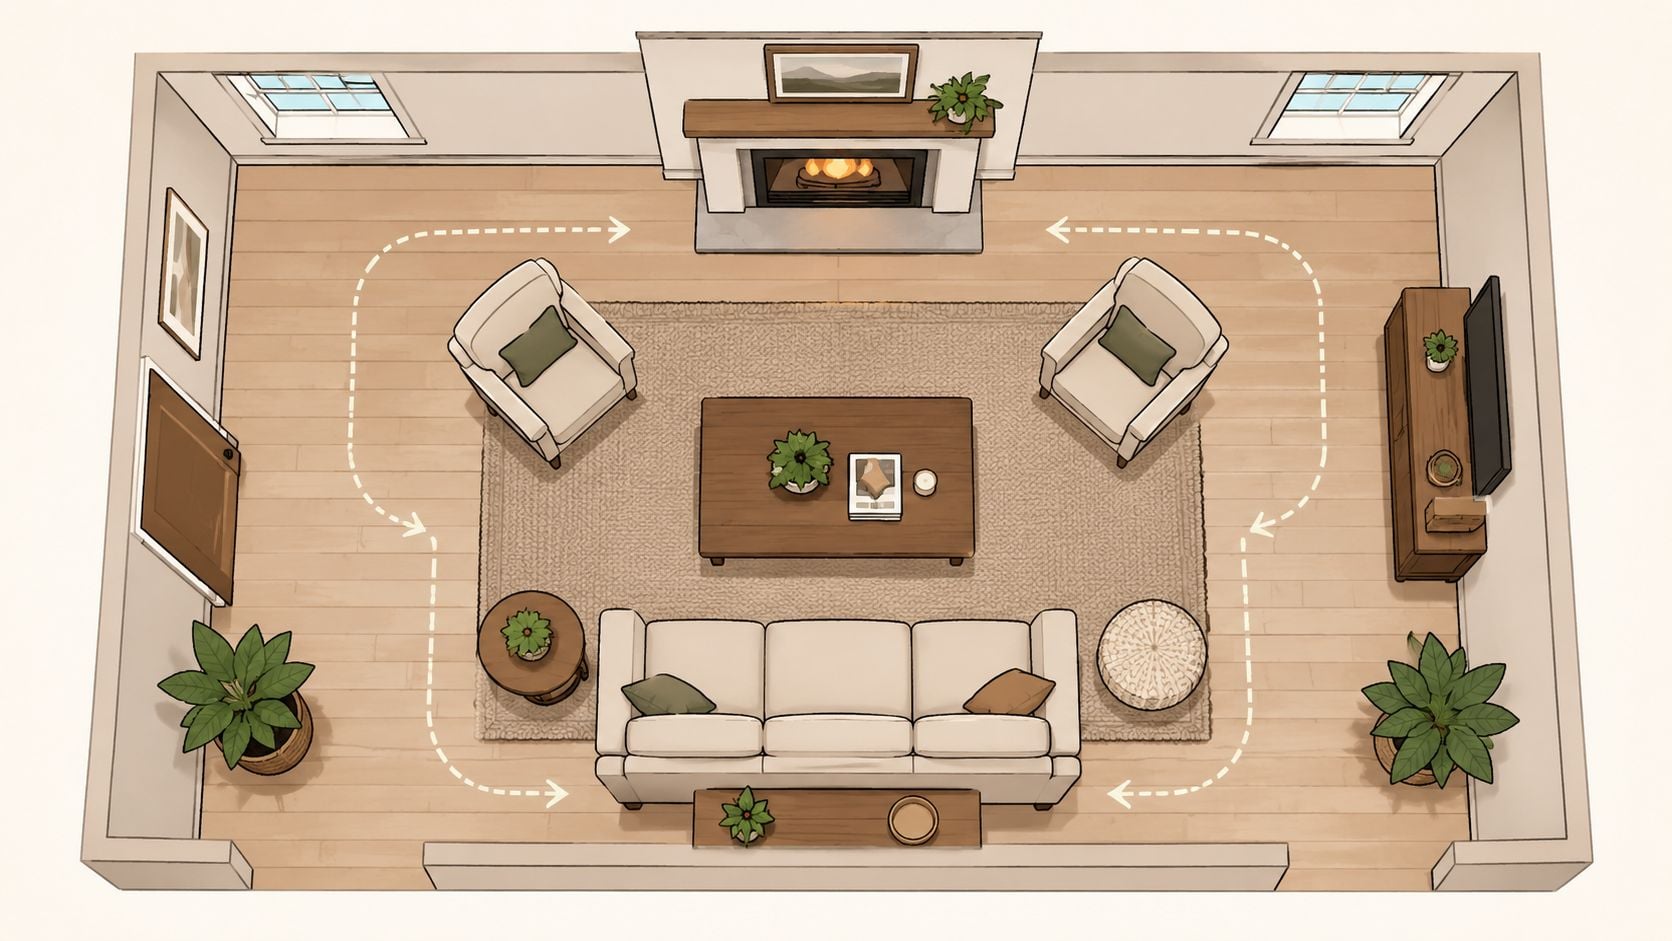
A conversation arrangement turns seating inward toward a central focal point, such as a fireplace, coffee table, or carefully placed artwork. It works especially well when face-to-face interaction matters as much as television viewing, because the seating group feels welcoming rather than directed toward a single screen.
Build the seating group from the sofa outward
The primary sofa should anchor the room first. In a Longwood family room, a Stickley sofa with two handcrafted accent chairs can form a gentle U-shape facing a fireplace, with a solid-wood coffee table creating a natural center. Stickley's Arts & Crafts heritage, heirloom solid wood construction, and handcrafted joinery suit a room intended to remain part of the home for years.
Secondary chairs generally work best when angled toward the sofa rather than placed rigidly in a straight line. A placement between 45 and 90 degrees can create intimacy while preserving views toward entries, windows, and adjoining spaces. Those angle recommendations are practical layout guidance rather than a substitute for measuring each room.
Practical rule: The sofa should establish the conversation zone, while chairs and ottomans should support the room's focal point without interrupting the route through it.
A coffee table can sit within a comfortable reach zone. Design guidance commonly places the table about 16 to 18 inches from the sofa, while other planning guidance gives a broader 14 to 18 inch range (RoomSketch 3D's spacing calculator). The exact position depends on cushion depth, table height, and whether household members need more legroom.
Ground the arrangement with durable materials
A wool or natural-fiber rug can define the seating zone without visually closing an open-plan room. Florida humidity and strong sunlight also make upholstery selection important. Smith Brothers offers custom bench-made comfort, premium frame construction, and extensive fabric and leather customization, allowing a Lake Mary homeowner to coordinate durability with a specific room palette.
For fireplace-centered rooms, additional planning considerations appear in this guide to decorating around a fireplace. A local design consultant can review hearth depth, door swings, and traffic paths before the furniture arrives.
2. When should furniture float away from the walls?
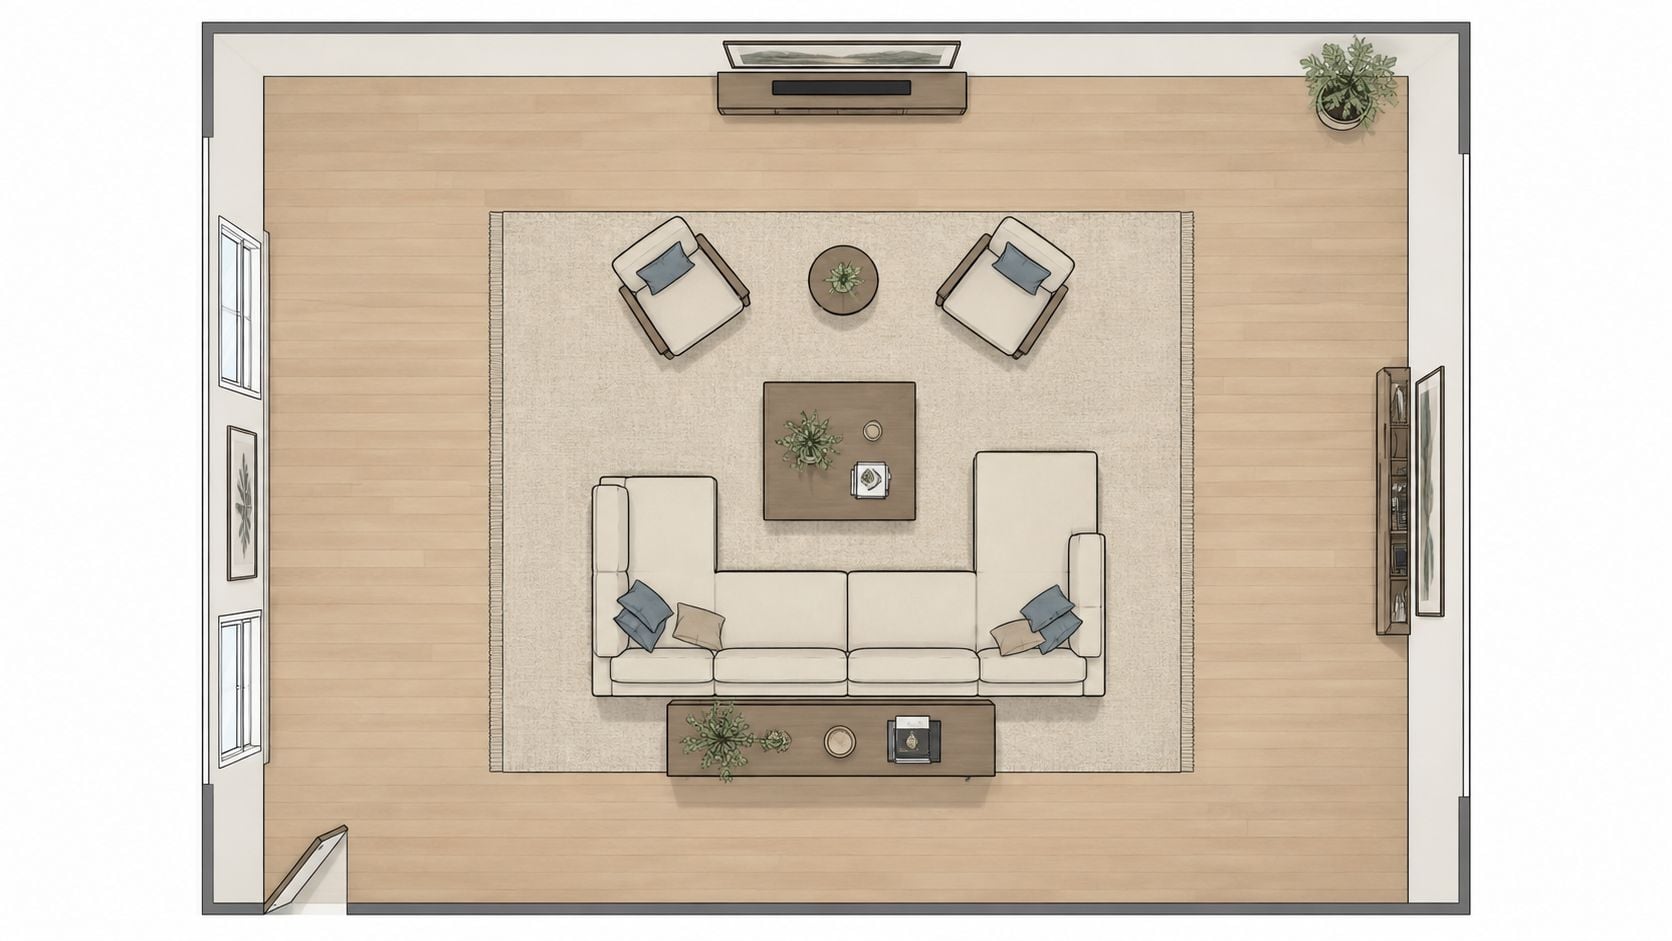
A floating island works best when the room has enough volume to support circulation around a central seating group. Pulling the sofa and chairs away from the walls defines the living area, improves views from several directions, and gives an open Orlando or Lake Mary floor plan a more intentional sense of architecture.
Start with the rug, not the sofa
The rug acts as the island's foundation. An 8×10 or 9×12 rug is often used for a standard living room, and the front legs of the principal seating should rest on it when possible (Adorno's living room rug guide). A rug that's too small makes expensive furniture appear disconnected. A properly scaled rug unifies a sectional, chairs, tables, and lighting into one recognizable zone.
An Orlando new build with high ceilings might use a Palliser sectional and two accent chairs on a large wool rug, with a console behind the sofa. Palliser produces contemporary North American leather and fabric home theater and sectional seating, making it suitable for homeowners who need generous seating while still considering construction and upholstery performance.
Preserve movement on every side
Floating furniture only improves a room when people can walk around it comfortably. Design guidance commonly recommends 18 to 24 inches of walking space around floating islands or seating edges, while major walkways should receive more generous clearance. Another arrangement benchmark suggests allocating about 60% of the room to furniture and leaving 40% open for circulation (Apartment Therapy discusses the 60/40 decorating rule).
A Longwood homeowner might float an American Leather sectional on a geometric rug and place a statement bookshelf behind it. American Leather is known for high-performance luxury leather, precision engineering, and the Comfort Sleeper®. The back of the sectional then becomes part of the room's visual composition rather than a neglected surface.
A floating layout should define the room, not consume it.
A console behind the sofa can provide display space and a visual boundary between living and dining. Side tables and layered lighting soften the island and keep drinks, books, and reading lamps within reach. The principles in this open-concept furniture arrangement guide can help homeowners test whether the island separates zones without creating dead space.
3. Is an L-shaped sectional right for a corner-focused room?
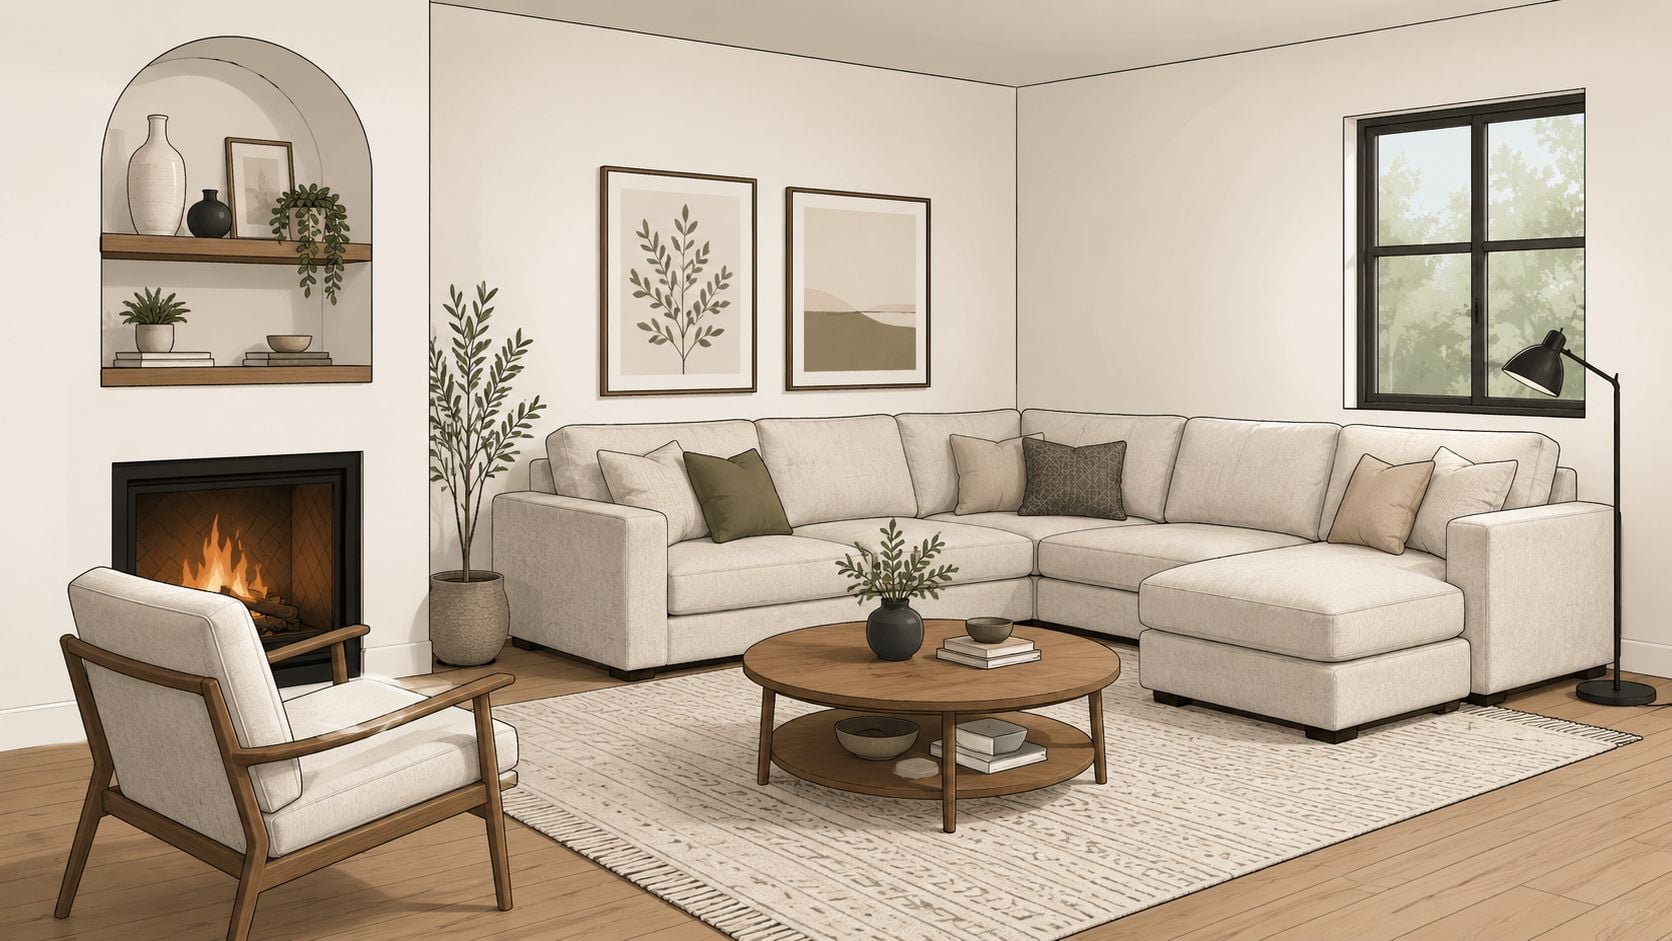
An L-shaped sectional makes efficient use of a corner while providing generous seating and a natural direction toward a television or fireplace. It's a strong choice for family rooms, but only when the sectional's depth, chaise length, and arm profile leave enough room for doors, walkways, and nearby tables.
Fit the sectional to the architecture
Before ordering, measure the full corner, including wall length, wall depth, windows, built-ins, hearths, and door openings. A sectional that appears proportionate in a large showroom may overwhelm a more modest room in Winter Park or Sanford.
A Longwood family may select a custom American Leather sectional with a chaise and performance fabric suited to strong sun and humid conditions. An Orlando homeowner may prefer a Palliser modular sectional in Canadian leather for a more contemporary setting. A Winter Park residence could use a Smith Brothers bench-made sectional with solid hardwood framing and down-wrapped cushions, while a Lake Mary homeowner might commission a Stickley sectional with Arts & Crafts detailing as the room's principal design anchor.
Cushion construction deserves close attention. High-density foam or down-wrapped cushions can provide a balance between supportive structure and softer surface comfort, but the ideal feel depends on the household's preferences and the sectional's intended use. A serious furniture investment should be tested in person, with attention to seat depth, back angle, arm height, and how easily each seat supports standing.
Construction matters: A sectional's silhouette is only half the decision. The frame, joinery, cushion core, upholstery, and service support determine how the piece lives over time.
Keep the chaise from becoming a barrier
The chaise or shorter section should point toward the room's main focal point without blocking the route to the kitchen, patio, or hallway. Coffee and side tables should sit near both the main seating section and the chaise, so no one has to lean across a deep cushion to reach a drink or lamp.
High-grade leather can bring durability and patina, while performance fabrics offer flexibility for active households. A local consultant can also discuss Florida light, humidity, and window exposure, then coordinate upholstery with rugs, tables, and accent chairs. More configuration ideas are available through Slone Brothers' sectional sofa configurations.
4. Why does symmetrical balance still work in a formal living room?
Symmetry creates visual order by placing matching or closely related furniture pieces around a central focal point. It suits traditional and transitional homes with centered fireplaces, windows, or entertainment walls, especially when homeowners want a composed room that feels timeless rather than trend-driven.
Center the room around its architecture
The focal point should be identified before furniture is selected. A Stickley sofa centered beneath or opposite a fireplace can be paired with two handcrafted chairs and identical end tables. Matching lamps or similarly scaled artwork can reinforce the central axis without making the room feel staged.
An Orlando living room might use a Smith Brothers upholstered sofa with coordinating chairs and matching lamps. Smith Brothers' custom bench-made comfort and broad fabric and leather choices make it possible to maintain symmetry while still selecting upholstery appropriate to the household's use.
Symmetry only looks balanced when the pieces have comparable visual weight. Two small chairs won't hold their own beside a substantial sofa, even if their frames match. Seat height, arm width, table height, and overall mass should be evaluated together.
Add variation without losing calm
A perfectly mirrored room can feel sterile if every accessory duplicates its counterpart. Subtle variation in artwork, textiles, books, or a ceramic accent introduces warmth while preserving the architecture's order. The room remains organized, but it doesn't look as though every object came from a single set.
Winter Park homeowners may position two Stressless recliners symmetrically around a central console to create a focused relaxation area. Stressless is a Norwegian brand recognized for ergonomic engineering, patented Glide® systems, and lumbar support. Its recliners can bring movement and comfort into a formal arrangement without disrupting the room's balanced composition.
Symmetry should clarify the room's focal point, not force every object into identical pairs.
Walk through the room from the entry, kitchen, and adjacent hallways before finalizing the arrangement. A symmetrical layout should read clearly from each important vantage point, and it must still preserve practical access to windows, doors, and storage.
5. How can one open room support living, dining, and transition zones?
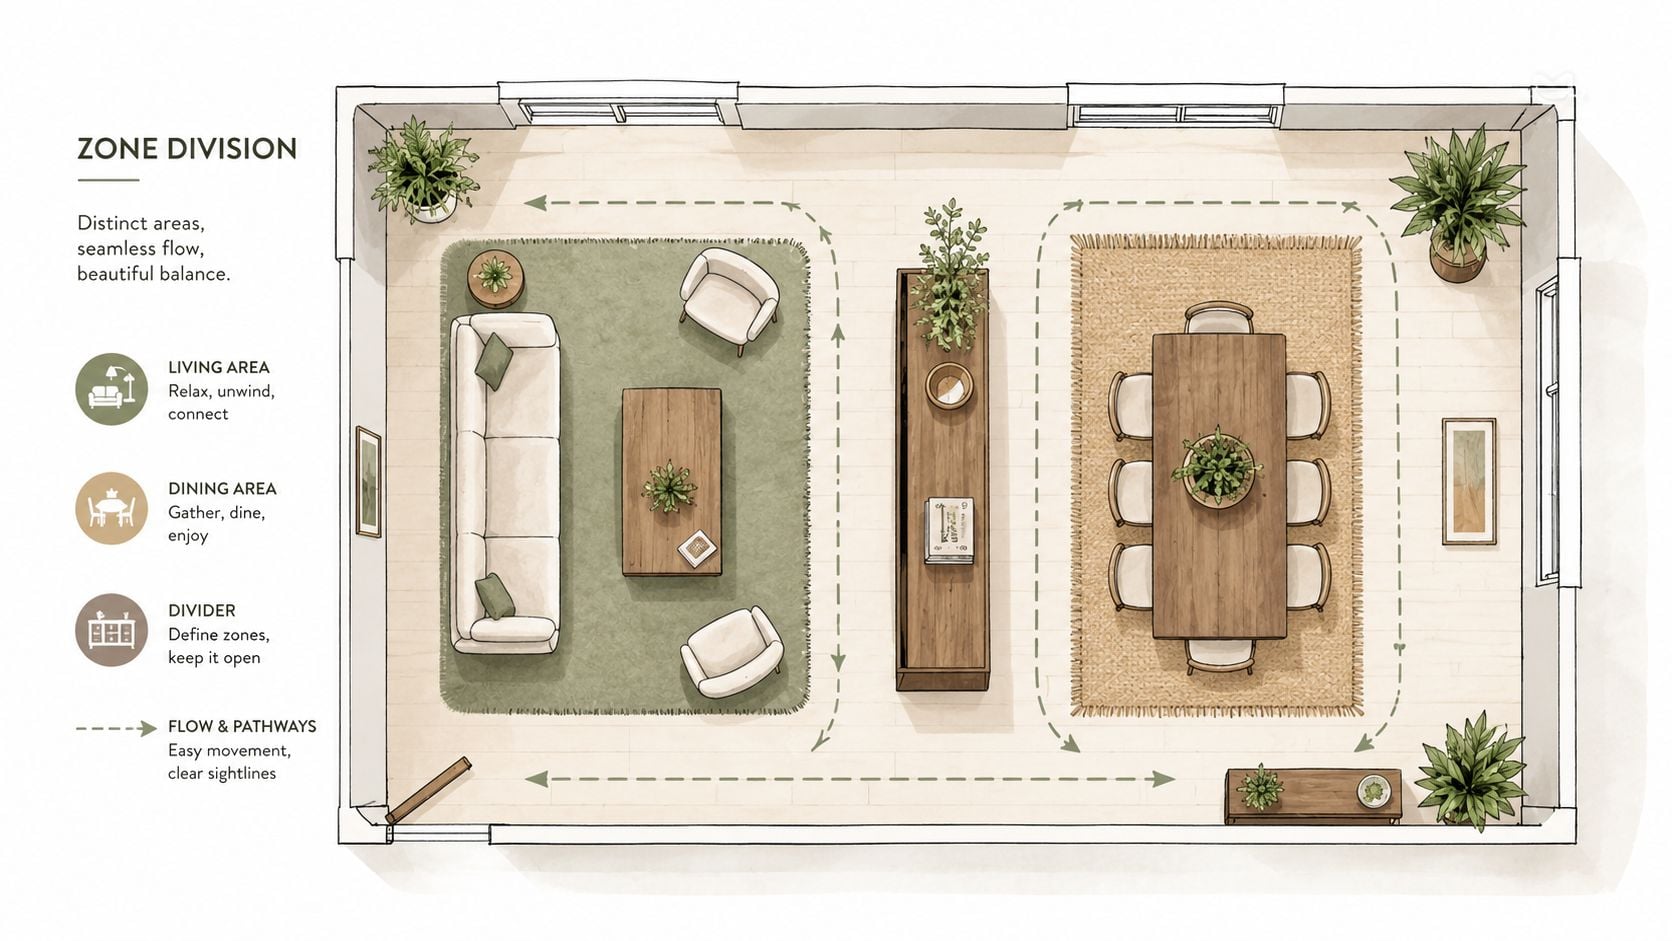
A large Central Florida room can serve several purposes when each area has a clear center and an easy route around it. Rugs, consoles, credenzas, lighting, and furniture orientation establish boundaries without closing off the space. The result should feel like connected rooms, not one crowded room.
Define boundaries with low visual elements
In a Longwood new-construction home, a floating sectional can anchor one rug, while a Canadel dining table defines another zone. A console with bar seating can mark the change between them without blocking sightlines. Canadel produces hand-finished solid birch custom dining furniture to individual design specifications, which suits a dining area where personal detail and durable construction matter.
An Orlando open plan might place conversation seating near the fireplace and a formal dining area beyond it, using related rugs and a low credenza to clarify the shift. In Winter Park, a casual sectional and entertainment area can sit beside a formal dining table, with shared wood tones or upholstery colors linking the zones without making them identical.
Give the living area the strongest visual anchor, usually the larger rug or principal seating group. Secondary rugs can define dining, reading, or work areas. They should relate through palette, texture, or material, much as chapters in one book share a cover design.
Rug placement guides such as Your Home Revival's rug placement guidance recommend leaving 12 to 24 inches of exposed floor between the rug and wall, depending on room size. That margin helps the rug look intentional and allows the floor plan to breathe.
Keep the open plan visually unified
Low consoles and credenzas can divide activities while preserving views across the room. Lighting should operate as one system, combining ambient, task, and accent sources with a consistent visual warmth. Too many zones make an open plan feel fragmented, so begin with household routines, then assign furniture only where it supports them.
A thoughtful open-floor-plan decorating strategy can help coordinate living, dining, and transition areas. The open floor plan designs guide offers broader context for relating room proportions, circulation, and zone placement. Slone Brothers' custom-order process and in-home Design Team support can help Longwood and Greater Orlando homeowners test these relationships in their own floor plan, with guidance rather than pressure.
A successful open plan has separate experiences, not disconnected styles.
6. Can angled furniture make a rectangular room feel more dynamic?
An angled arrangement introduces movement by placing a sofa, sectional, rug, or console on a diagonal, often near 45 degrees to the wall. It can soften a rigid rectangular room and direct attention toward a fireplace, artwork, dining area, or garden view, but it requires careful floor marking before any custom piece is ordered.
Test the angle before committing
A Longwood living room may angle a sofa toward a fireplace and pair it with a diagonal rug and side tables. An Orlando homeowner could place an L-shaped sectional on a slight diagonal to open the view into a dining area, then use a low console behind the sectional to control the back profile.
Painter's tape can mark the proposed sofa footprint, rug edges, and table positions. This simple test reveals whether the diagonal creates a purposeful path or leaves an awkward wedge of unused floor. It also helps homeowners evaluate sightlines from the entry, kitchen, dining area, and favorite chair.
The rug should still connect the seating pieces. The front legs of major furniture can rest on the rug, allowing the diagonal arrangement to feel grounded rather than scattered. A quality wool rug or natural-fiber foundation can add texture and protect the composition from feeling overly geometric.
Balance movement with restraint
Diagonal furniture needs straight elements to keep the room calm. A centered artwork grouping, straight console, or symmetrical pair of lamps can counterbalance the angled sofa. Major walkways should remain generous, with practical guidance recommending 30 to 36 inches along busy routes.
Design consultant's note: A diagonal should guide the eye toward something important. If it points nowhere, it becomes visual noise.
The arrangement can work particularly well in homes where the living room shares views with a dining space or foyer. It's less effective when the diagonal blocks a door swing, narrows the passage to a hallway, or forces a large sectional into an unsuitable corner. Furniture should be selected for the room's geometry, not made to fit an angle after purchase.
7. Which of the best living room furniture arrangements fits a particular home?
The right arrangement begins with the room's proportions and the household's routines. A conversation group suits a room where people gather face to face. A floating island needs more open floor around it, while an L-shaped sectional works best when one corner can carry most of the seating without narrowing circulation.
Match the layout to the way the room is used
A household that hosts often may prefer inward-facing sofas and chairs. A family seeking relaxed seating may need a carefully sized sectional instead. A formal room with a centered fireplace benefits from symmetry, while an open plan combining living, dining, and work needs clear zones that support movement between them.
Television viewing can fit any of these arrangements. It should support the room rather than dictate every chair position. As a planning rule of thumb, the Slone Brothers Design Team commonly considers a viewing distance of roughly 1.5 times the TV diagonal, then checks comfort in the showroom. The screen should be easy to watch without turning the seating away from the room's social center.
Florida conditions also affect the choice. In Longwood and Greater Orlando, performance upholstery can make sense for active households, especially where humidity, sunlight, pets, or frequent entertaining shape daily use. The Design Team can review those priorities without pressure and help compare custom-order options.
Let proportion decide before style
A smaller sofa with two movable chairs may suit a modest Orlando room better than an oversized sectional. In a larger Lake Mary home, floating seating can create intimacy that wall-aligned furniture would lose. In-home guidance allows the team to assess seat depth, arm scale, rug size, table proportion, doorways, and sightlines together.
Construction deserves equal attention. Solid wood tables, engineered sofa frames, supportive cushions, and high-grade leather or performance upholstery can support an heirloom-quality custom order. The goal is furniture chosen for comfort, circulation, and years of use, not just its appearance on delivery day.
8. What practical steps finalize a living room furniture arrangement?
A finished arrangement starts with an accurate room record and ends with coordinated installation. For a Longwood or Greater Orlando home, document the architecture, trace traffic routes, choose the rug and primary piece early, test proportions in person, and review Florida light and humidity before approving a custom order.
Record the room before selecting furniture
Measure the room's length and width, then note doors, windows, built-ins, hearth depth, ceiling height, outlets, and every door swing. Slone Brothers' guide on how to measure a room for furniture helps organize those details before a showroom or in-home consultation.
Apply the walkway and seating-edge clearances discussed in the floating-island and angled arrangements, then verify them against your own door swings, furniture dimensions, and daily traffic routes. A clearance that works on paper may feel different beside a patio door, hallway, or heavily used storage area.
Use this working sequence:
- Map circulation: Mark paths to the entry, kitchen, hallways, patio, and frequently used storage.
- Choose the rug early: Let the front legs of primary seating rest on it when the room's proportions support that approach. The rug should define the zone without crowding the walkway.
- Check Florida exposure: Review sun direction, window glare, humidity, pets, and entertaining habits when comparing fade- and moisture-conscious upholstery.
- Layer lighting: Combine ambient, task, and accent fixtures for conversation, reading, and evening use.
- Test scale: Lay out painter's tape at home, then sit on comparable pieces in the Longwood showroom before ordering.
- Plan for change: Modular or reconfigurable furniture can adapt as household needs develop.
- Coordinate delivery: Schedule custom furniture, rugs, tables, lamps, and accessories in an order that supports a complete installation.
Evaluate the investment as a complete room
Finish coordination gives the arrangement a unified appearance. Wood tones, metal accents, leather, fabric, and rug texture should relate across the seating area, especially in an open plan where several zones remain visible. Construction deserves the same attention. Solid wood tables, engineered sofa frames, supportive cushions, and high-grade leather or performance upholstery can support an heirloom-quality custom order.
Slone Brothers' local Design Team can review frame construction, cushion support, finish, upholstery, and proportions without a high-pressure sales process. In-home guidance adds practical context by checking seat depth, doorways, sightlines, and circulation in the actual room. That collaborative process helps Longwood and Greater Orlando homeowners choose furniture for comfort, climate, movement, and years of use.
Comparison of 8 Living Room Furniture Arrangements
| Layout | Implementation complexity | Resource requirements | Expected outcomes | Ideal use cases | Key advantages |
|---|---|---|---|---|---|
| The Conversation Arrangement: Intimate Seating Around a Central Focal Point | Moderate, requires traffic planning and proportioning | Medium, sofa, accent chairs, ottoman/bench, coffee table, rug, adequate floor space | Intimate, organized seating with clear sightlines and conversational focus | Medium or modest open living rooms where social interaction is primary | Encourages conversation, purposeful seating, adaptable symmetry |
| The Floating Island: Furniture Pulled Away from Walls for Flow and Definition | Moderate–High, needs precise rug sizing and circulation planning | High, large area rug, quality furniture viewable from all sides, console/lighting | Defined central seating area, improved circulation, furniture showcased | Large open-concept rooms with high ceilings and expansive footprints | Enhances flow, creates intimacy in big spaces, flexible zoning |
| The L-Shaped Sectional: Maximizing Seating and Comfort in Corner Configurations | Low–Moderate, measurement and ordering require care | High, large custom or modular sectional, performance fabrics/leather | Maximized seating, cozy corner use, efficient use of square footage | Family/media rooms and corners needing maximum seating | High seating density, corner optimization, modular/custom options |
| The Symmetrical Balance: Mirrored Furniture Arrangement for Visual Harmony | Low, conceptually simple but may require sourcing matching pairs | Medium–High, matching chairs, tables, lamps; budget for duplicates | Formal, balanced, and timeless visual impact | Formal or transitional rooms with centered focal points (fireplace, media) | Immediate visual order, showcases heirloom pieces, easy planning |
| The Zone Division: Multi-Functional Layout Separating Living, Dining, and Transition Spaces | High, complex planning of zones, rugs, lighting, and circulation | High, multiple rugs, furniture groupings, low dividers, layered lighting | Organized multi-use space with clear activity areas and maintained sightlines | Large open-plan homes needing distinct living, dining, and work zones | Enables simultaneous activities, flexible, clarifies function |
| The Angled Arrangement: Diagonal Furniture Placement for Visual Dynamism and Space Expansion | Moderate, requires mock-ups and careful sightline planning | Medium, furniture, correctly sized angled rug, accent pieces for gaps | Increased visual movement, perceived larger space, modern curated feel | Rectangular rooms or spaces needing energy and improved sightlines | Adds dynamism, opens diagonals, highlights furniture from new angles |
| Comparative Considerations: Choosing the Right Layout for Your Home | Low, guidance-focused but needs measured inputs | Low, measurements, lifestyle assessment, planning tools | Clearer selection aligned to room size, circulation, and family needs | Homeowners evaluating multiple layout strategies | Clarifies trade-offs, reduces costly layout mistakes |
| Implementation Checklist: Practical Steps for Measuring, Styling, and Finalizing Layout | Low, procedural but requires diligence | Low–Medium, tape measure, rug samples, lighting plan, showroom visits | Fewer errors during installation, climate-appropriate choices, sequenced delivery | Anyone implementing a chosen layout, especially in Central Florida | Practical step sequence, measurement rigor, helps coordinate orders and styling |
Turn a Floor Plan Into a Finished Room
The most successful living room arrangement begins with the room's actual dimensions, not a photograph of someone else's home. A conversation group may be ideal for a Longwood fireplace room, while a floating island may better define an open Orlando plan. A sectional can maximize a family room's corner, but only if its depth and chaise leave the necessary routes clear. Symmetry can bring calm to a formal Winter Park interior, while zone division can give a Lake Mary open plan distinct areas for living, dining, work, and entertaining.
The focal point deserves equal attention. A fireplace, television, window, artwork, or architectural feature can guide furniture placement, but the room still needs to support the household's routines. If the television dominates every seat, conversation becomes secondary. If every piece faces inward without considering screen viewing, daily family use may become frustrating. The best layouts balance sightlines, circulation, comfort, and the way residents spend time together.
Florida conditions add another layer to the decision. Central Florida sunlight can influence fabric and leather selection, while humidity makes material quality, finish care, and ventilation relevant to long-term ownership. Performance upholstery, high-grade leather, solid wood, and well-engineered frames should be evaluated as part of a complete investment rather than selected as isolated features.
A sofa's construction affects more than appearance. Frame quality, joinery, cushion support, seat depth, and recovery all influence comfort and durability. Solid wood tables and case pieces offer structural weight and longevity, while premium upholstery can be customized to suit a household's light exposure, use patterns, and aesthetic. The reason heirloom-quality furniture costs more at the beginning is that the investment includes better materials, skilled construction, customization, and service rather than a short-lived visual solution.
Homeowners in Longwood, Orlando, Lake Mary, Sanford, Winter Park, and Altamonte Springs can bring room measurements, photographs, and rough sketches to Slone Brothers Furniture in Longwood. The showroom provides an opportunity to sit on sofas, compare cushion feels, inspect wood finishes, view leather in person, and understand how furniture reads from multiple angles. Custom orders can be coordinated with rugs, tables, lighting, and accessories, while the complimentary in-home Design Team service can evaluate the room where the furniture will live.
Ready to invest in furniture that lasts a lifetime? Skip the online guesswork and automated digital chatbots. Visit the Slone Brothers Furniture showroom in Longwood, FL today. Connect face-to-face with our experienced design consultants and let us help you transform your house into a beautifully curated home.
Slone Brothers Furniture offers heirloom-quality living room furniture, custom-order configurations, and complimentary in-home design guidance for Central Florida homeowners planning a more comfortable, durable arrangement. Visit Slone Brothers Furniture in Longwood to test materials and proportions with experienced design consultants and create a room that works beautifully every day.