
Sectional Sofa Configurations: Choose Your Perfect Layout


An open-concept living room looks easy on paper. In real Central Florida homes, it often creates one big question. Where should the seating go so the room still feels open, works for TV time, and doesn't turn every walkway into an obstacle course?
That's where sectional sofa configurations matter. The right layout doesn't just give a room more seats. It defines the living area, protects traffic flow, and helps an Orlando, Lake Mary, or Sanford home feel settled instead of unfinished. Since 1980, local families have walked into Longwood showrooms with the same concern. They know they want a sectional. They just don't know which shape, size, or orientation will work.
Many guides stop at “pick an L-shape or a U-shape.” That's not enough for the way many Central Florida homes are built now. In open-plan Orlando homes, 68% of sectional buyers in 2025–2026 prioritized reversible chaise or modular designs to adapt to changing layouts, according to this sectional sofa guide. That preference makes sense. A flexible sectional can handle a TV wall, a slider to the patio, and a path to the kitchen without locking the room into one awkward setup.
Table of Contents
- Choosing Your Perfect Sectional for Florida Living
- Understanding Common Sectional Sofa Configurations
- The Ultimate in Flexibility Modular and Reversible Sectionals
- How to Measure Your Room for a Sectional
- Styling Your Sectional Fabric and Design Considerations
- Let Our Design Experts Find Your Perfect Fit
Choosing Your Perfect Sectional for Florida Living
A sectional usually becomes the anchor of the room. In many Central Florida homes, that means it has to do several jobs at once. It needs to face a TV, hold conversation, leave a clear path to the kitchen, and still feel comfortable on a quiet weeknight.
That's why sectional sofa configurations should be chosen from the floor plan outward, not from a photo inward. A beautiful sectional can still be wrong if it blocks a doorway, swallows the room, or points the chaise into the main traffic lane. Open layouts in Orlando often need furniture that defines space without making the room feel boxed in.
Why flexibility matters in Florida homes
A lot of homes in Longwood, Lake Mary, and Sanford have connected living, dining, and kitchen areas. That sounds spacious, but it creates design pressure. A fixed sectional may work perfectly in one orientation and feel frustrating after a simple room update.
Practical rule: A sectional should support how the room is used every day, not just how it looks the day it arrives.
Families also use these rooms in different ways through the week. One evening it's movie night. The next day it's a casual gathering with people moving in and out to the patio. A smart layout respects that movement.
A better way to narrow the options
Before settling on a shape, it helps to answer a few practical questions:
- Main use: Is the room built more for TV viewing, conversation, or both?
- Traffic paths: Where do people naturally walk from the front of the home to the kitchen, hall, or lanai?
- Visual weight: Does the room need one strong anchor piece, or would a lighter footprint feel better?
- Future changes: Might the room layout shift after a move, remodel, or seasonal refresh?
For homeowners working through those decisions, this guide to decorating a Florida room can also help connect furniture placement with the way light, openness, and Florida living affect the whole space.
Understanding Common Sectional Sofa Configurations
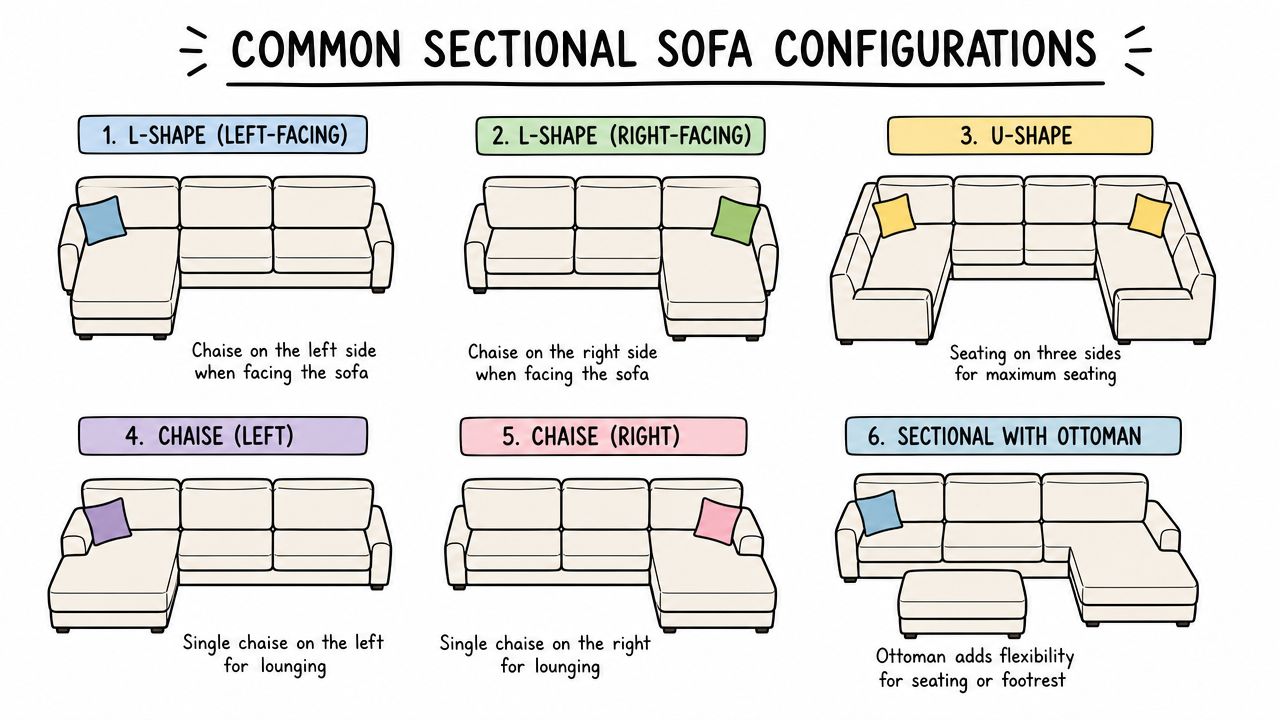
A sectional's shape does more than fill a corner. It sets the room's traffic pattern, sightlines, and how the space feels day to day. In many Central Florida homes with open kitchen, dining, and living areas, that matters because the sofa often acts like a soft wall. It separates spaces without closing them off.
Why shape changes how a room feels
An L-shape is usually the easiest starting point because it defines a seating area while keeping one side open. That open side helps a connected floor plan feel calm instead of crowded. If you have a TV wall, a rug, and a clear path to the kitchen or lanai, this layout often fits the room's job without much strain.
A U-shape changes the mood. It pulls people inward, which is great for conversation, larger families, or homes that host often. The tradeoff is bulk. In a moderate-size Florida living room, a U-shape can make the center of the home feel heavier than homeowners expect, especially if the room already has a large media console, accent chairs, or a wide coffee table.
A chaise sectional sits in the middle. It gives you one lounge-friendly end without wrapping the whole room. Many homeowners like that balance because it adds comfort but still looks lighter than a full U-shape.
One small detail causes a lot of frustration. Facing direction.
If the long side or chaise points into a main walkway, the room can feel awkward every time someone crosses from the entry to the kitchen or heads out to the patio. That is why shape selection is part comfort choice and part floor plan decision.
A quick comparison of the most common layouts
L-shape
Best use: Corner placement, open-plan definition, TV-focused seating.
Why people like it: It gives a room structure without taking over.
Potential drawback: Choosing the wrong left-facing or right-facing orientation can block movement.
U-shape
Best use: Large gathering spaces, conversation-heavy rooms, family movie nights.
Why people like it: It creates a cozy seating zone with plenty of seats.
Potential drawback: It needs more open space around it to avoid a crowded look.
Chaise sectional
Best use: Smaller living rooms, casual lounging, households that want stretch-out comfort on one side.
Why people like it: It feels relaxed and usually looks less bulky than a wraparound sectional.
Potential drawback: A fixed chaise can be limiting if the room layout changes later.
The best configuration supports movement first, then comfort, then looks.
That order may sound backward, but it saves people from a common mistake. A sectional can look perfect on a showroom floor and still feel wrong at home because the room has to work around it instead of with it.
A quick room-by-room comparison can help:
| Configuration | Works well for | Watch out for |
|---|---|---|
| L-shape | Corners, open layouts, TV walls | Facing direction |
| U-shape | Large gathering rooms | Visual bulk |
| Chaise sectional | Compact lounging setups | Fixed orientation |
For shoppers comparing orientation, size, and daily use, this sectionals buying guidance for choosing the right sectional before you buy can help you ask better questions before you commit. If a future move is part of the picture, homeowners also sometimes ask do removalists manage furniture assembly? when planning how a larger sectional will come apart and go back together.
The Ultimate in Flexibility Modular and Reversible Sectionals
Fixed sectionals work well when a room has one obvious layout. Many Central Florida homes don't. An open living area might connect to the kitchen on one side, a hallway on another, and sliding glass doors on a third. In that kind of space, flexibility isn't a bonus. It's protection against buying the wrong shape.
Why flexibility matters in open floor plans
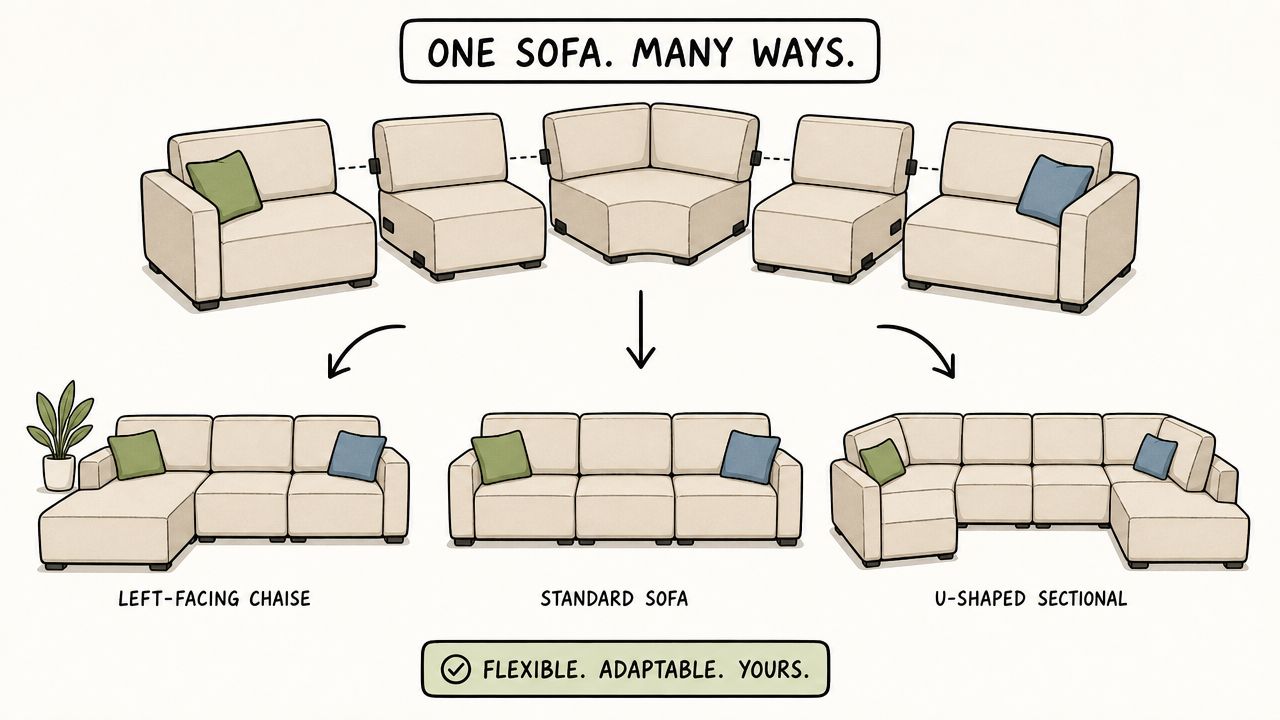
A reversible chaise gives a room breathing room because it doesn't lock the home into one permanent left-facing or right-facing decision. If the TV moves, the rug changes, or the family reorients the room for better traffic flow, the sectional can adapt.
Modular seating goes even further. Separate components can be arranged into a classic L-shape, expanded for guests, or simplified when a move calls for a different footprint. That's especially useful for newer households furnishing a first home, families in transition, or anyone who expects the room to evolve.
When modular beats fixed seating
A modular sectional is often the better choice when the room has more than one valid arrangement.
- Open-concept living rooms: Components can be shifted to protect paths between living and dining zones.
- Multi-use family spaces: Seating can face the TV during the week and be adjusted for conversation during gatherings.
- Moves and remodels: Pieces can adapt to a new floor plan instead of forcing a replacement.
- Custom comfort needs: Seat depth, arm style, and overall footprint can be customized more precisely.
One practical issue gets overlooked during moves as well. If a sectional is made of multiple components, delivery and setup tend to be simpler than wrestling one oversized piece through a tight entry. For households planning a move, this article on do removalists manage furniture assembly? offers a useful checklist for what to confirm before moving day.
Some custom-order programs also make flexibility easier to achieve. A modular option like the Clyde modular sofa shows how separate seating units can support different configurations without forcing a one-layout-only decision. Brands such as American Leather are also known for customization that suits homeowners who want a sectional to keep working as the room changes.
A sectional should still make sense after the next rearrange, not just on delivery day.
How to Measure Your Room for a Sectional
You find a sectional you love, place it in your open-concept living room, and then the practical difficulties arise. The chaise clips the main path to the kitchen. A slider door feels cramped. The room is not technically too small, but it no longer works the way your household does.
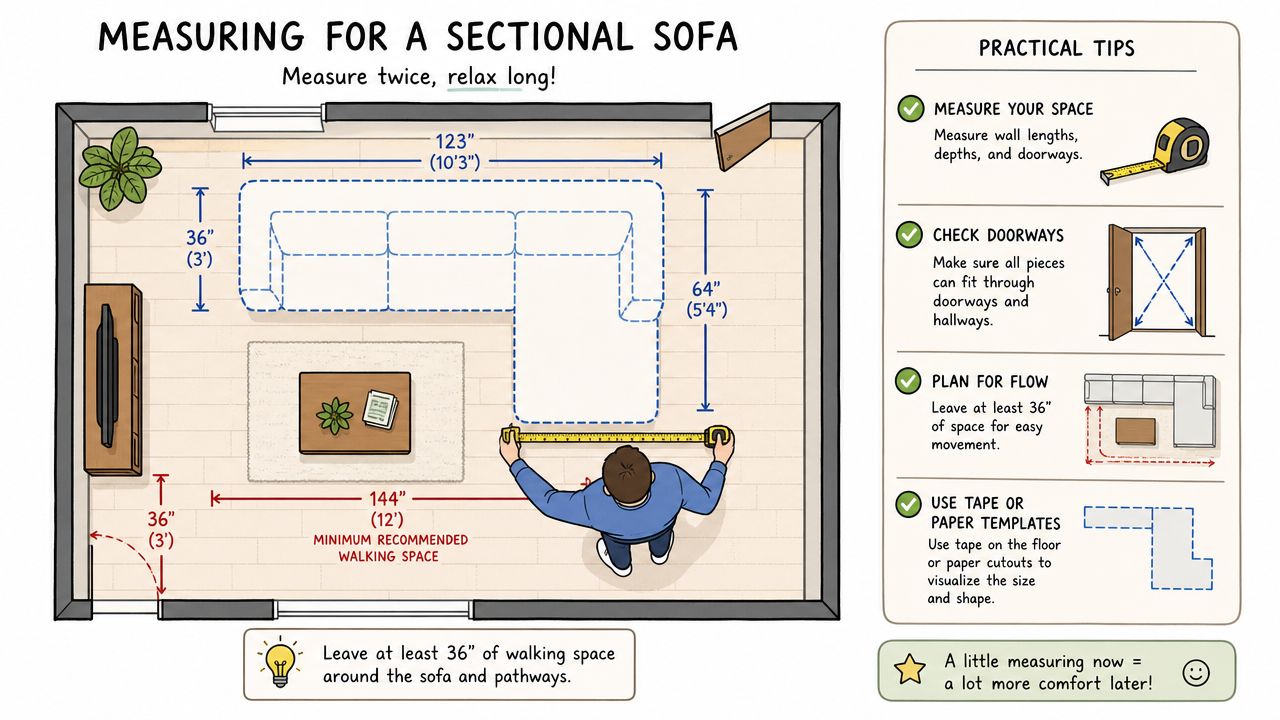
That is why measuring needs to cover two things. First, the sectional has to fit the room. Second, it has to fit the way people move through the room every day. In many Central Florida homes, that second part matters just as much because the living room often connects directly to the kitchen, dining area, or patio.
Start by mapping the room itself. Measure the full width and depth, then mark anything that affects placement, such as windows, floor vents, outlets, doors, and wide openings into nearby spaces. In an open floor plan, those openings act like roads between zones. A sectional should define the seating area without blocking those roads.
Then measure the delivery route before you fall in love with a specific configuration. Check the front door, foyer turns, hallway widths, stair landings, and any tight corners. A sectional that fits beautifully on paper can still create problems if one long piece cannot get inside.
A simple checklist helps:
- Overall room width and depth so you know the maximum footprint.
- Wall lengths and window locations so the sectional does not fight the architecture.
- Doorways, hall openings, and turns so delivery is realistic.
- Spacing for other pieces such as a coffee table, end tables, or an accent chair.
- Main walking paths between the living area and the kitchen, dining space, hallway, or patio.
Painter's tape is one of the easiest planning tools. Outline the sectional on the floor at full size, including the chaise or corner section, then walk the room as if it is already in place. It works like laying out a rug before you buy furniture for it. The tape gives you the shape, the reach, and the visual weight before anything is delivered.
This step clears up confusion fast.
You can usually tell within a minute whether the sectional supports the room or interrupts it. In open-concept homes, pay special attention to the lane people use most often. If family members regularly cut between the sofa and the kitchen island, that path needs to stay comfortable, not squeezed down to an awkward sidestep.
While testing the taped layout, check these real-life moments:
- Walk in from the main entry and see whether the room still feels open.
- Head toward the kitchen or dining area the way you normally would with groceries, plates, or kids in tow.
- Open sliders, cabinet doors, and nearby interior doors to make sure nothing collides.
- Sit where the main seats would be and check the view to the TV, fireplace, or conversation area.
- Picture the coffee table and rug in place so the sectional is not the only piece that fits.
Flexible configurations shine here. If your tape outline shows that a left-hand chaise blocks the traffic flow, a reversible chaise or modular layout may solve the problem without forcing you to start over. That is especially helpful in Central Florida, where buyers often want one seating area to serve movie nights, casual conversation, and easy movement to outdoor living spaces.
If you want a more detailed worksheet, our guide on how to measure a room for furniture walks through the process room by room. If you are still deciding how the finished space should look in photos or listings, it also helps to compare virtual staging methods.
Measure for daily life, not just for the wall. The best sectional configuration is the one that fits the room and keeps the whole floor plan easy to use.
Styling Your Sectional Fabric and Design Considerations
A sectional often becomes the visual anchor of an open-concept room. In many Central Florida homes, you can see it from the kitchen, dining area, and lanai doors all at once. That makes fabric, color, and shape more than a decorating decision. They affect how the whole space feels every day.
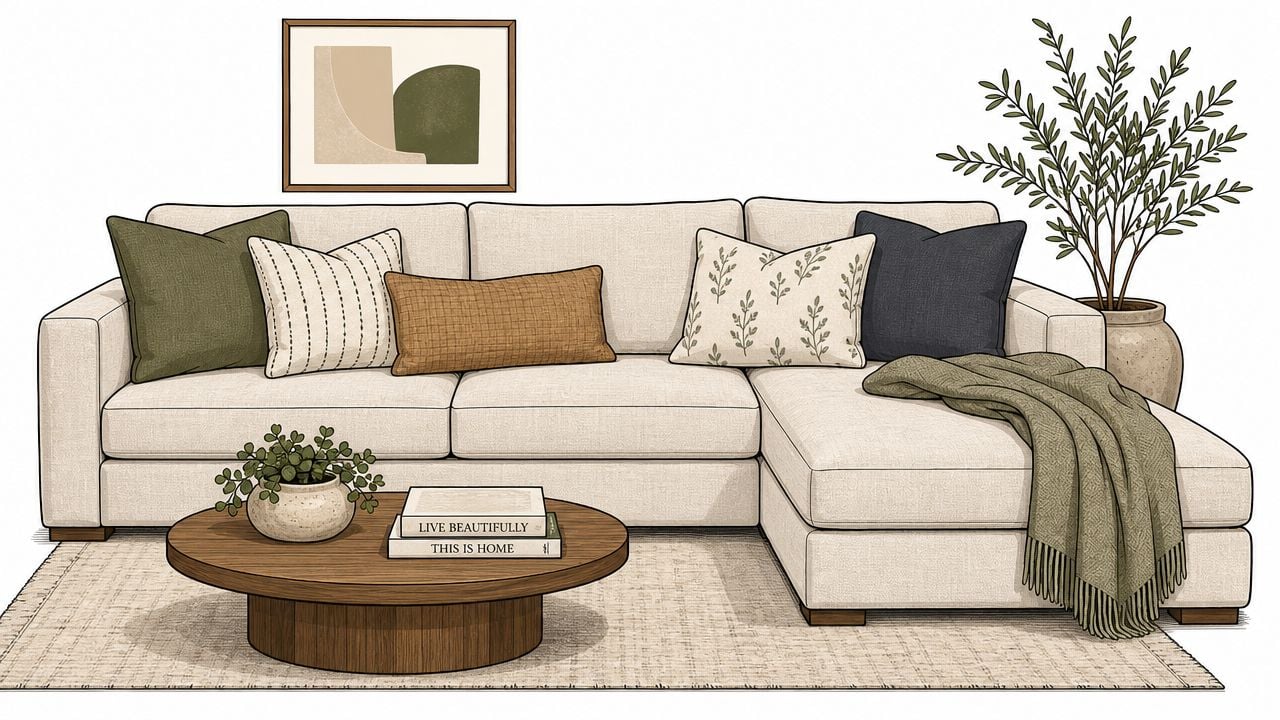
Choose fabric for the way Florida homes are used
Start with wear, then move to color and texture. That order helps avoid a common mistake. A fabric may look beautiful on a swatch and still frustrate you once it faces sun, humidity, pets, sandy feet, or everyday family traffic.
Performance upholstery is a smart fit for many local households because it handles frequent use more gracefully than delicate fabrics. In an open floor plan, that matters even more. The sectional is doing the job of a sofa, a room divider, and often the main gathering spot, so the material needs to hold its shape and stay easy to maintain.
Color changes scale. Light neutrals help a large sectional feel calmer and less visually heavy, especially in homes where one seating group shares space with the kitchen. Textured solids are also useful because they disguise day-to-day wear better than flat, smooth fabrics. If you want a little pattern, keep it small and low contrast so the sectional still feels flexible if you change rugs, pillows, or paint later.
The frame and cushions affect the look too. Clean lines and structured cushions usually suit open-concept homes because they keep the room from feeling crowded. Softer, overstuffed shapes can be comfortable, but they need more visual space around them.
A good sectional works like the foundation of the room. The styling layers should support it, not fight for attention.
Build the room around the sectional
Once the upholstery is selected, add the surrounding pieces in a simple order. Start with the rug. It defines the seating zone and helps the sectional feel connected to the rest of the room rather than parked against it. Then add the coffee table, followed by pillows and a throw.
Here is a practical formula that works well in many Florida living rooms:
| Element | What it should do |
|---|---|
| Area rug | Define the seating area and soften hard flooring |
| Pillows | Repeat colors already used elsewhere in the room |
| Throw blanket | Add comfort and a softer finish |
| Coffee table | Provide function while keeping walkways clear |
This step matters in open-concept homes because styling can either clarify the layout or make it feel busy. Flexible sectional configurations, especially modular designs and reversible chaises, give you more freedom here. If you later rotate the room or shift the seating zone, a versatile sectional adapts more easily than a fixed one-piece layout.
If you want help sorting through durability, texture, and maintenance, our guide on how to choose upholstery fabric explains what to look for in plain terms. For homeowners testing decor ideas before buying accessories, it can also help to compare virtual staging methods and see how color, scale, and styling choices change the room.
Let Our Design Experts Find Your Perfect Fit
A sectional usually looks settled on a showroom floor. In a Central Florida home with an open kitchen, wide living area, and several daily walkways, the right fit takes more thought.
The goal is not just finding a sofa you like. The goal is choosing a configuration that works with the way your room functions. That often means looking closely at flexible options such as modular pieces and reversible chaises, especially in open-concept layouts where furniture has to define space without blocking it.
Customization solves layout problems
One sectional can feel balanced in a room, while another with a similar footprint can crowd the main path or make the seating zone feel disconnected. The difference often comes down to details. Arm size, seat depth, chaise length, corner shape, and whether the pieces can be rearranged all affect how the sectional lives in the room.
That matters in local homes where one great room may need to handle conversation, TV viewing, and easy access to a patio or kitchen at the same time. A flexible configuration works like adjustable shelving. It gives you more ways to match the furniture to the room instead of forcing the room to work around one fixed shape.
Seeing it in person clears up uncertainty
Measurements on paper help, but sitting on different seat depths and seeing scale in person answers questions faster. You can compare cushion support, check how a fabric looks in natural light, and talk through your floor plan with someone who does this every day.
That conversation often saves homeowners from two common mistakes. Choosing a sectional that looks too small once it is placed in an open room. Choosing one that is comfortable on its own but awkward once traffic flow, side tables, and sightlines are added.
After the sectional is chosen, the wall behind it often becomes the finishing layer. If you are planning a focal wall, this guide to flawless art installation for feature walls is helpful because size and hanging height can change how the whole seating area feels.
Ready to find the perfect piece for your home? Visit the Slone Brothers Furniture showroom in Longwood, FL, and let the design experts help get the layout, comfort, and customization right from the start.