
Living Room Sofa Placement: Master Your Layout

An empty living room can make even a beautiful new house in Lake Mary or Longwood feel unfinished. The sofa is usually the biggest piece in the room, so once it lands in the wrong spot, everything else starts reacting to that mistake. Walkways get tight, the television feels off-center, chairs drift too far apart, and the room never quite settles.
That's why living room sofa placement matters so much. It shapes how the room works, how people move through it, and whether the space feels inviting or awkward. Many homeowners start with color or style, but layout is the part that makes a room livable.
For homeowners who want broader decorating inspiration before locking in a floor plan, this guide on how to decorate a living room offers a helpful look at the layers that come after the main furniture is placed.
Table of Contents
- Your Guide to Perfect Living Room Sofa Placement
- Assess Your Space Like a Designer
- Mastering Measurements and Traffic Flow
- Sofa Placement Ideas for Any Room Shape
- Anchoring Your Sofa with Rugs and Accessories
- Bringing Your Vision to Life with Slone Brothers
Your Guide to Perfect Living Room Sofa Placement
A common Central Florida scenario goes like this. The moving truck leaves, boxes are stacked in the dining room, and the living room is one large blank rectangle with a sofa leaning against a wall because that seems like the safest first move. A week later, the room still feels off.
That happens in new construction homes with open-concept layouts, and it also happens in older Sanford and Orlando homes where the room is narrower than expected. Good living room sofa placement isn't about filling space. It's about deciding what the room is supposed to do, then placing the largest piece where it supports that purpose.
A family that hosts neighbors for game night needs a different arrangement than a couple who mostly wants movie watching and one comfortable reading chair. The same sofa can work in both rooms, but the placement changes everything.
Practical rule: The sofa shouldn't be treated as a wall decoration. It should be placed to support conversation, comfort, and movement.
The strongest layouts usually do three things well:
- They establish a focal direction. The room needs one visual anchor, whether that's a fireplace, a window, or the media wall.
- They create a conversation zone. People should feel connected rather than scattered.
- They preserve circulation. Guests shouldn't need to sidestep around corners just to cross the room.
That's the difference between a room that looks furnished and one that feels finished.
Assess Your Space Like a Designer
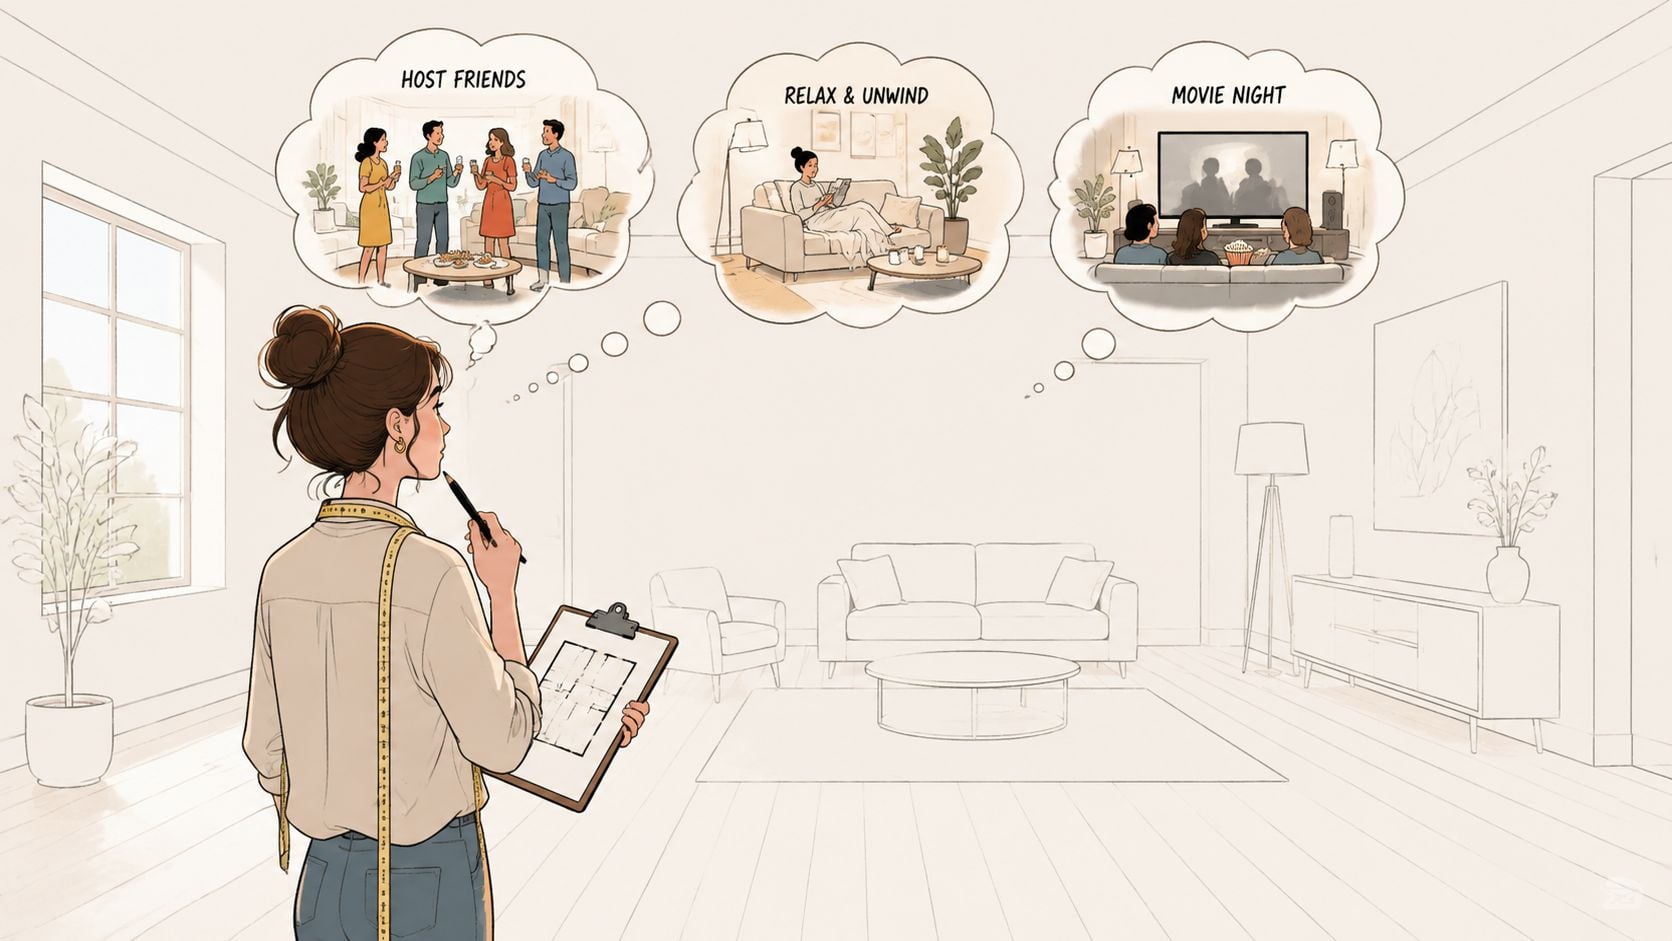
Before any furniture gets dragged across the floor, the room needs a clean read. The most useful method is a blank canvas audit. Remove what isn't staying, stand in the room without distractions, and look at the architecture first.
For homeowners who want a more guided process, the design style resources can help narrow down how the room should feel before layout decisions begin.
Start with function before furniture
A room works better when its job is clear. Some living rooms need to handle television viewing every day. Others are more about conversation, hosting, or giving the family one comfortable place to gather after work.
A quick room audit should answer these questions:
Who uses the room most often
A formal sitting area can tolerate a different layout than a family room with kids, pets, and constant traffic.What has to face what
If the television is the main focal point, the sofa should respond to that. If the fireplace or windows matter more, the layout should honor that instead.Where people naturally enter and pass through
Most rooms in Longwood and Lake Mary homes have at least one path that people use without thinking. Blocking it makes the room feel wrong, even if the furniture looks attractive on paper.
The goal isn't to make the room rigid. It's to make sure the main seating arrangement serves the room's actual life.
Find the focal point and avoid the tunnel effect
Once the room's purpose is defined, identify the focal point. That could be the fireplace, the television wall, or the best natural light in the room. The sofa should generally face or orient toward that feature.
One of the biggest layout mistakes in long rooms is placing the sofa parallel to the longest wall by default. According to this living room arrangement guide, the most common technical pitfall is the tunnel effect, where the room looks longer and tighter than it is. The same guide notes that rotating the sofa perpendicular to the longest wall, or floating it more centrally, can improve perceived room width by 15 to 20%.
That matters in many Central Florida homes where living rooms run narrow from front to back.
A room shouldn't feel like a hallway with cushions.
The first placement test is simple. Put the sofa where it supports the focal point, then check whether the seating group allows people to speak comfortably across the room. Seating works best when pieces are within 3.5 feet and 10 feet apart according to the verified layout standards. Closer than that can feel cramped. Farther than that weakens conversation.
Mastering Measurements and Traffic Flow
A sofa can be beautiful in the showroom and still be wrong for the room. In Orlando-area homes, I see this most often in open-concept plans where the sofa fits the wall on paper but crowds the walkway to the kitchen, or in narrower rooms where one oversized frame makes the whole space feel pinched.
Before choosing a placement, confirm the sofa's actual width, depth, and arm profile. The Sofa Cover Crafter's sizing guide is a practical reference for standard couch dimensions if you are comparing sizes before you buy.
Use scale to choose the right sofa
A good working rule is simple. The sofa should look proportional to the wall or seating zone it anchors, without swallowing it.
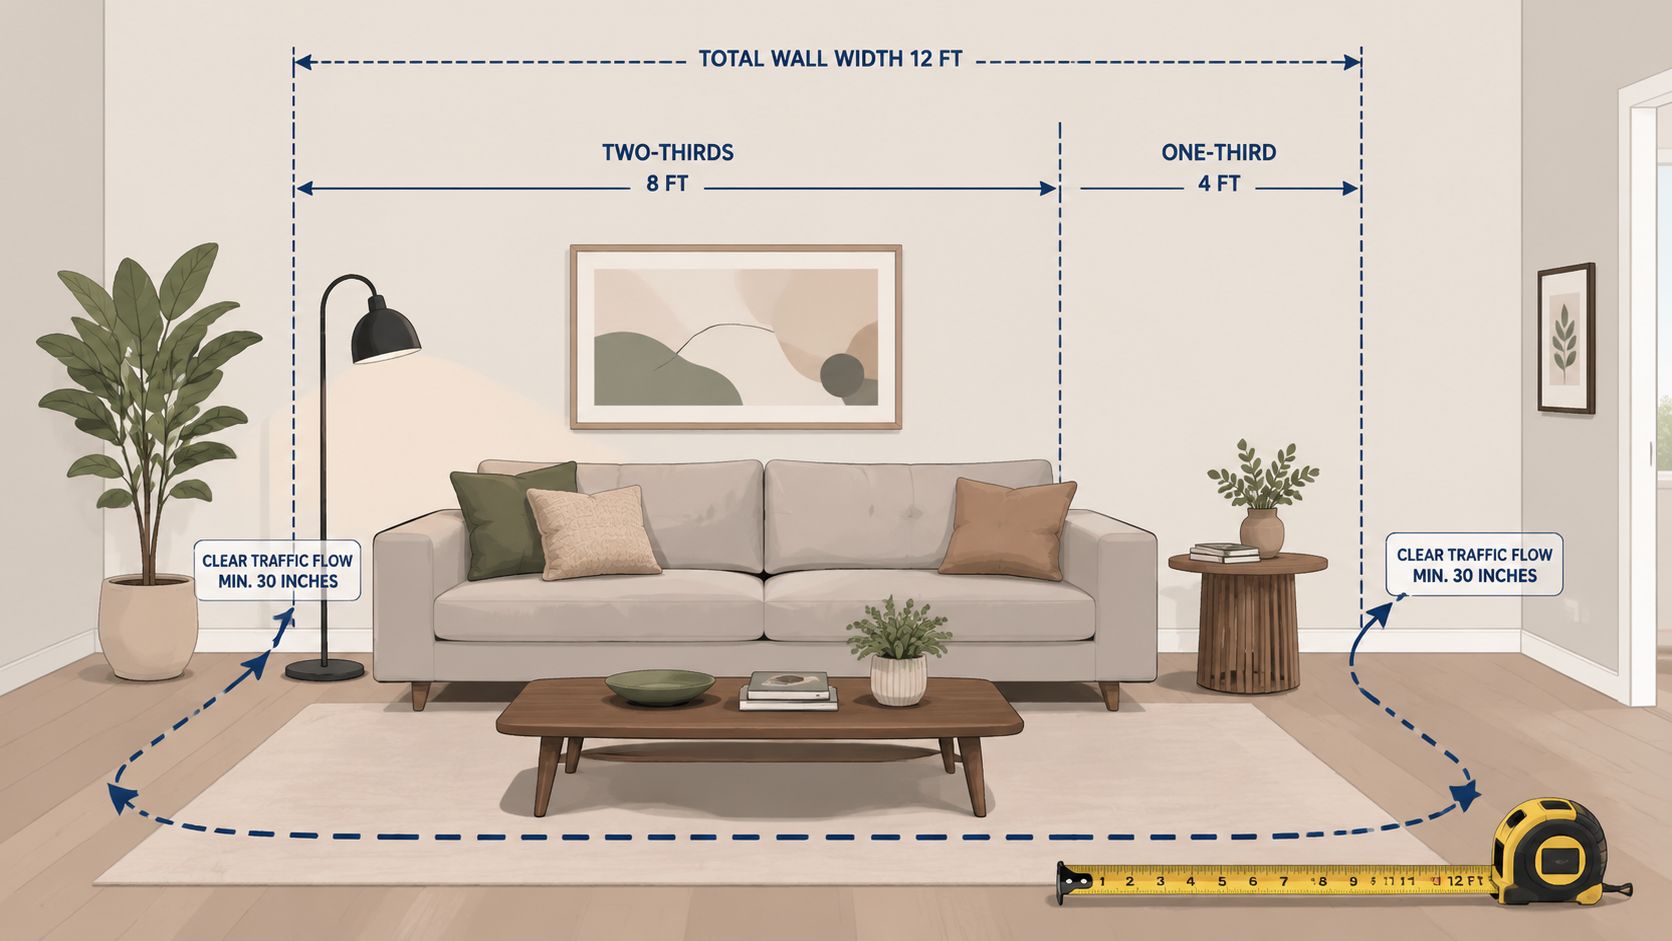
In practice, many rooms look balanced when the sofa takes up about two-thirds of the wall it faces. Go much larger and the room starts to feel compressed, especially once end tables, lamps, and a coffee table are added. Go too small and the seating group can look disconnected, which happens often in large Florida great rooms with tall ceilings and too little visual weight at floor level.
Depth matters as much as width. Deep, lounge-style sofas are comfortable, but they ask for more floor space in front and behind them. In a tighter room, a slightly shallower frame often gives better results because it preserves walking space without forcing the coffee table too close to the seat.
Floating the sofa a few inches off the wall can also help. That small gap keeps the room from feeling pressed flat and usually looks more intentional than shoving every piece tight to the perimeter.
Protect the paths people actually use
Traffic flow should be tested with real movement, not just with a tape measure. Walk from the entry to the sofa. Walk from the living room to the kitchen. Walk past the seating while someone is sitting down. Those are the routes that expose a layout problem fast.
For most rooms, a clear path of 30 to 36 inches between larger pieces keeps circulation comfortable. In tighter spaces, 18 to 24 inches can work, but only if that path is not the main route people use all day. In many Central Florida homes, the living room is also a pass-through to a patio, hallway, or breakfast area. That means a technically acceptable clearance can still feel annoying in daily life.
A short check makes this easier:
| Layout check | Guideline |
|---|---|
| Major walkway clearance | 30 to 36 inches when space allows |
| Tight-space clearance | 18 to 24 inches minimum |
| Floating distance from wall | A few inches |
| Sofa scale on wall | About two-thirds of the wall width it faces |
Seat height and back height deserve attention too. If the sofa sits much lower or higher than the chairs beside it, the room can feel awkward even when the spacing is correct. Mixed seating works best when the pieces relate to each other visually and people can talk across them without feeling perched at different levels.
Local planning is essential because our team often measures not just the room, but also the path into the room. A sofa that fits your layout still has to make it through the front door, around a stair rail, or down a narrow hallway. If you want help checking fit, access, and final placement before delivery day, Slone Brothers offers delivery and room planning support for that exact reason.
Sofa Placement Ideas for Any Room Shape
A sofa should answer the room you have, not the one in a catalog. Around Orlando, that often means working with long ranch layouts, open-concept great rooms, and older homes where the living room also connects the front door, dining area, and patio.
Narrow rooms and older bungalow layouts
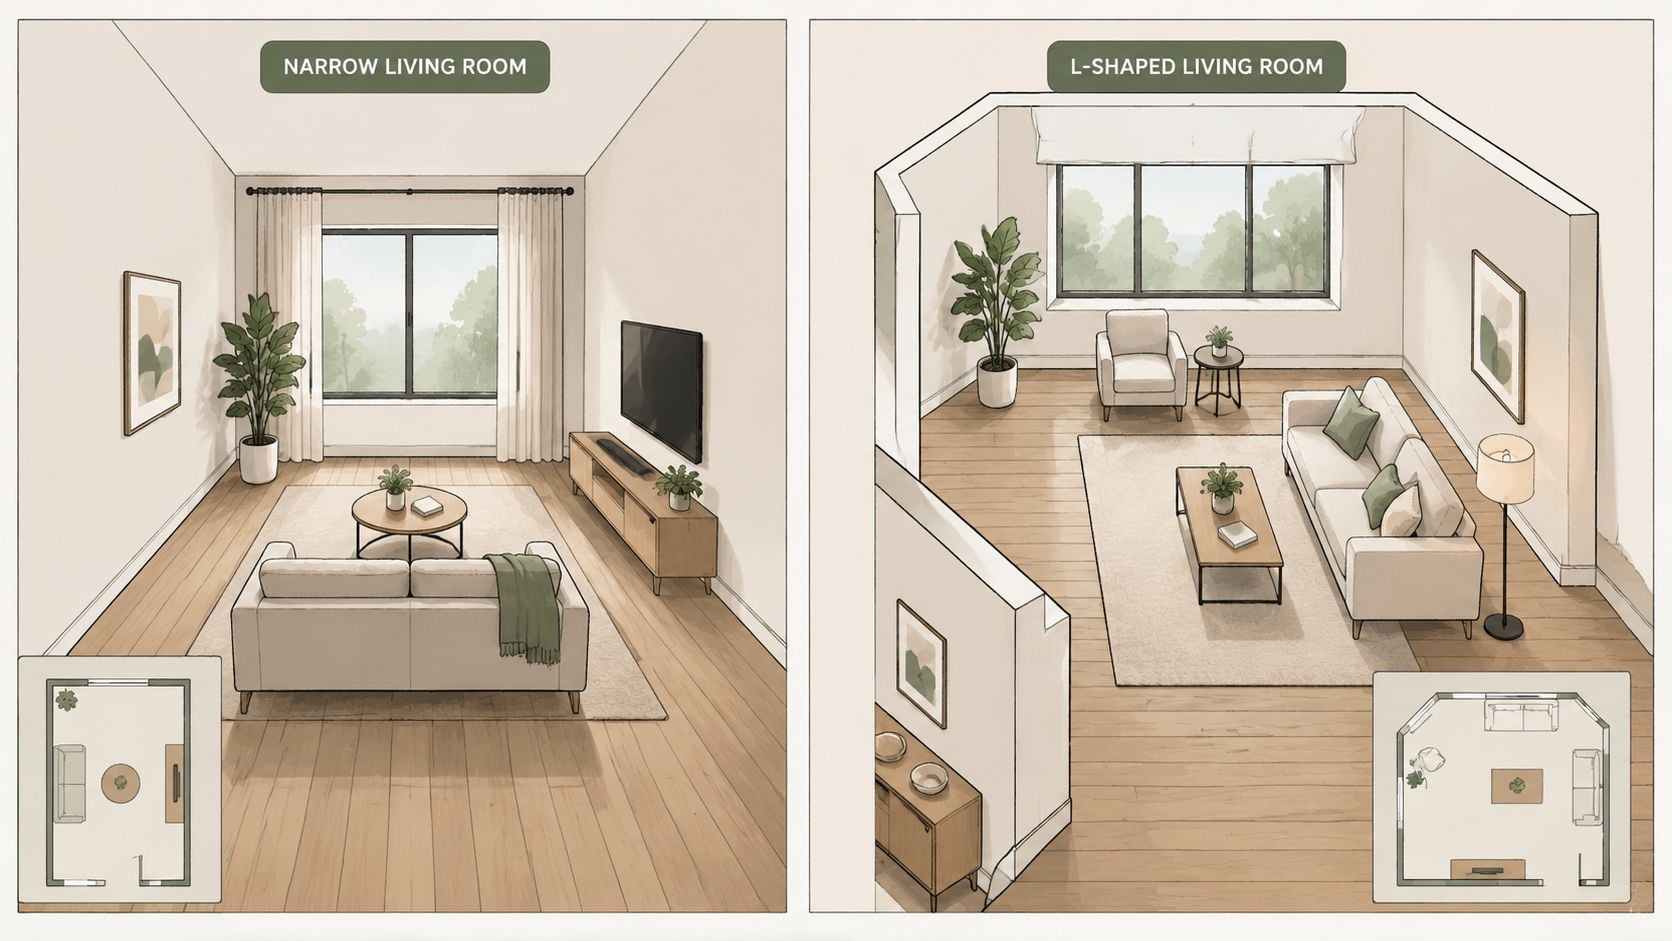
In a narrow room, pushing the sofa against the longest wall is the default move. It keeps the center open, but it can also make the room feel like a hallway with furniture in it.
Many of these rooms work better when the sofa turns perpendicular to the long wall. That single change gives the room a usable center and helps break up the tunnel effect. In older bungalow layouts, I often use the sofa to separate the sitting area from an entry path or dining pass-through without adding a heavy cabinet or screen.
This approach tends to work well when:
- The room also functions as a route from one area to another
- The layout needs conversation seating, not just a TV view
- The room feels visually long and needs better balance
Readable zones usually make a room feel calmer and easier to use. That same principle shows up in broader expert advice on staging properties, where furniture placement helps buyers understand the purpose of the space at a glance.
Large living rooms that need structure
Large rooms need restraint more than they need more furniture. The common mistake is scattering pieces around the perimeter and leaving the middle unsupported.
Start with one strong seating group. A sofa paired with two chairs is a reliable foundation because it gives the room a clear center and keeps conversation easy. If the room still feels underfurnished after that, add a second function, such as a reading corner or a smaller pair of swivel chairs near a window.
A few choices keep a large room from drifting apart:
Build the main seating area first
Place the primary sofa and companion chairs before filling empty corners.Turn chairs toward the sofa
Even a slight inward angle makes the arrangement feel intentional.Add secondary seating with a job
A game table, reading spot, or occasional chairs should support the room, not compete with the main group.
Matching every piece can make a big room feel stiff. Related scale matters more than identical frames and fabrics.
Open-concept homes and the exposed sofa back
Open-concept plans are common in Central Florida, especially in newer homes around Lake Mary and Winter Garden. They give you flexibility, but they also put the back of the sofa on display from the kitchen, foyer, or breakfast area.
That back view needs as much attention as the front. If the sofa looks unfinished from behind, the whole room can feel unresolved no matter how good the floor plan is.
A few fixes solve that problem:
- Place a slim console behind the sofa for lamps, drinks, or a catchall tray
- Choose a sofa with a neatly upholstered back so it looks clean from every angle
- Use a throw or a pair of back cushions with intention so the rear view feels styled, not accidental
- Treat the sofa as a room divider that defines space while still keeping the plan open
For homeowners who need a piece built to an exact footprint, a custom upholstery sectional can solve dimensions that off-the-floor options often miss. That is especially helpful in open plans, where the sofa has to shape the room, fit the traffic pattern, and still look right from all sides.
Anchoring Your Sofa with Rugs and Accessories
A sofa can be in the right place and still feel disconnected if nothing around it supports the arrangement. Rugs, tables, and lighting are what turn placement into a complete composition. They also help the room read as one intentional zone instead of a few separate items.
Let the rug define the zone
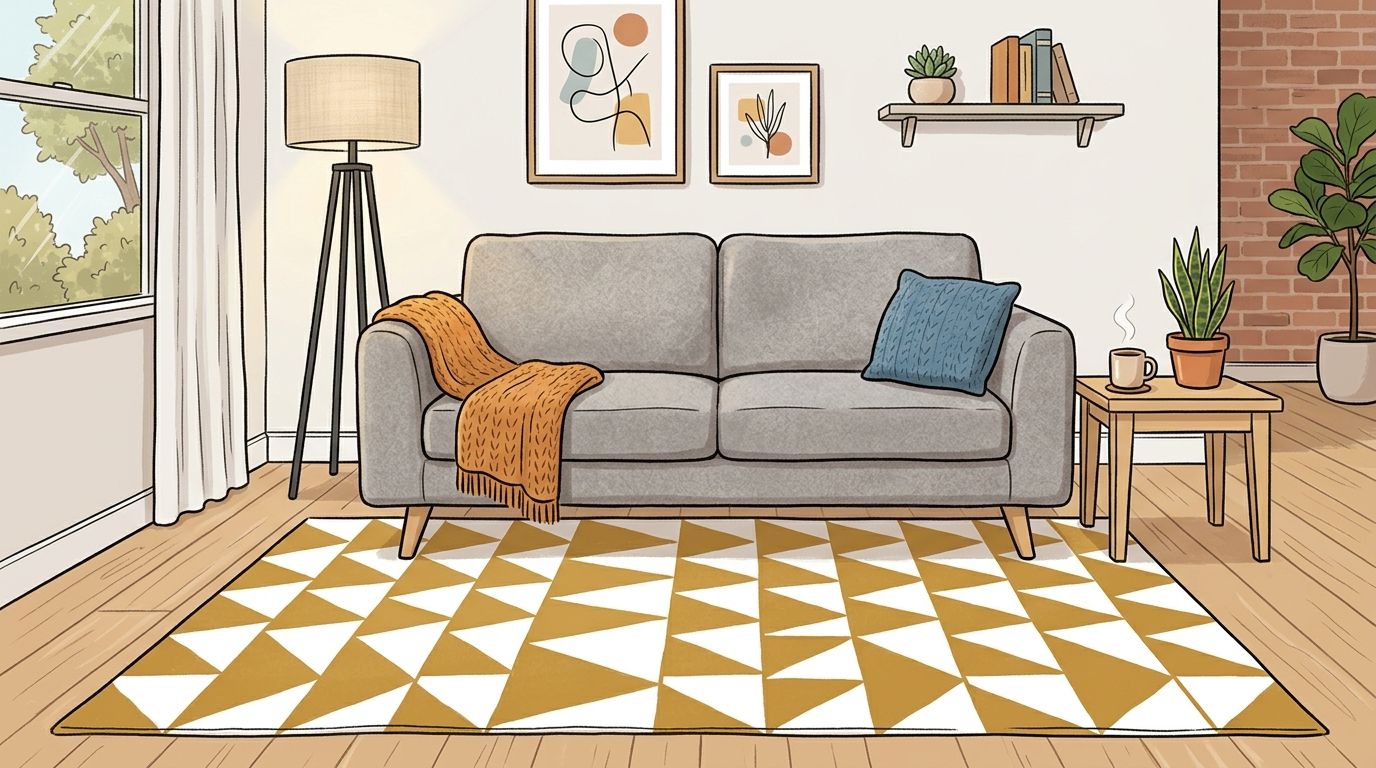
The rug should be large enough to hold the arrangement together. The standard rule is straightforward. At least the front legs of the sofa and all adjacent chairs should sit on the rug.
That one choice makes a major difference in how settled the room feels. A rug that's too small leaves every piece floating on its own, which makes even good furniture placement look tentative.
For homeowners looking at size and style options, this Prairie Studio rug shows the kind of scale and texture that can help define a seating area without overpowering it.
Set the coffee table and lighting where they work
Coffee table placement is one of the easiest layout checks in the room. According to Aumand's guidance on furniture spacing, the distance between the front edge of a sofa and the coffee table should be 14 to 18 inches. That spacing gives a seated person easy reach for a drink while preserving legroom.
Key placement note: If the coffee table is too close, the room feels cramped. If it sits too far away, it stops being useful.
Lighting finishes the arrangement. A floor lamp near a chair, a lamp on a side table, or a pair of lamps behind a floating sofa helps the conversation area feel grounded at night. In open rooms, those light points also mark the living area clearly without adding any hard divider.
A good accessory plan doesn't need to be complicated. It just needs to support how the room is used.
Bringing Your Vision to Life with Slone Brothers
Online layout advice can point a homeowner in the right direction, but furniture decisions become clearer in person. Comfort, back height, arm shape, depth, fabric texture, and scale are hard to judge from a screen, especially when trying to make a room work in an Orlando-area home with its own quirks.
Why in-person planning still matters
Seeing furniture in a showroom answers practical questions fast. A homeowner can compare the posture of a tighter traditional sofa with a deeper casual frame, or test whether a chair really pairs comfortably with the sofa being considered.
That matters even more when the room has constraints. Some homes need a cleaner back for an open floor plan. Others need a sectional shape that respects a walkway, or a sofa that won't overwhelm a smaller wall.
A local design team can also help connect the layout rules to real products. That includes considering American-made quality from brands such as Smith Brothers, Bassett, Craftmaster, and American Leather, along with the comfort engineering of Stressless and the heritage of Stickley. For homeowners drawn to craftsmanship in other rooms as well, names like Simply Amish, Mavin, Canadel, Amisco, and Palasar often come into the conversation.
What makes custom options worth considering
Custom ordering makes sense when a room needs specific proportions, a particular configuration, or a fabric that works with daily life in Central Florida. That's often the difference between settling for a close enough fit and getting a sofa that resolves the room.
Design services are one way homeowners can bring those decisions together with floor planning, fabric guidance, and room-by-room coordination. Slone Brothers Furniture has served Central Florida since 1980, and its showroom in Longwood gives local homeowners access to living room furniture, home decor, custom-order options, home delivery, commercial furnishings, a large clearance outlet, and an in-house design team in one place.
The goal isn't to follow every rule rigidly. It's to use the right ones so the room feels balanced, comfortable, and lived in from day one.
Ready to find the perfect piece for your home? Visit the Slone Brothers Furniture showroom in Longwood, FL, and let the design experts help you get started. If you'd like to compare comfort in person, explore custom-order options, or see American-made and Amish-crafted quality up close, a showroom visit is the easiest next step for homeowners in Longwood, Orlando, Lake Mary, and Sanford.