
Reception Area Furniture a Guide for Orlando Businesses


A lot of Orlando business owners don't notice their reception space until they walk in behind a new client and see it through fresh eyes. The chair fabric looks tired. The front desk is doing too much with too little storage. The whole room works, but it doesn't feel like the business it's supposed to represent.
That's where reception area furniture stops being a background purchase and starts acting like part of the business itself. In Central Florida, the waiting room has to welcome people quickly, hold up to steady traffic, stay easy to maintain, and still look polished on a humid Tuesday afternoon when the lobby has already seen a full day of visitors.
For local offices in Orlando, Lake Mary, Sanford, and Longwood, the right setup usually isn't flashy. It's clear, durable, comfortable, and intentional. A strong reception area tells visitors they're in the right place before anyone says a word.
Table of Contents
- Your First Impression Starts in Your Waiting Room
- Planning Your Layout for Flow and Accessibility
- Choosing the Right Reception Area Furniture Pieces
- Selecting Materials for Durability in Central Florida
- Budgeting Sourcing and Custom Order Options
- Your Local Partner in Commercial Furnishings
- Frequently Asked Questions and Your Next Step
Your First Impression Starts in Your Waiting Room
A visitor walks in from an Orlando parking lot after ten minutes in the heat. The lobby is the first sign of what doing business with you will feel like. Before anyone speaks, people notice whether the room feels calm, organized, and ready for them.
For Central Florida businesses, that first read happens fast. A reception desk that is easy to spot helps people understand where to go. Seating that feels supportive and scaled to the room keeps the space professional. Consistent finishes make the office look cared for, which matters whether you run a medical practice, law office, corporate suite, or service business.
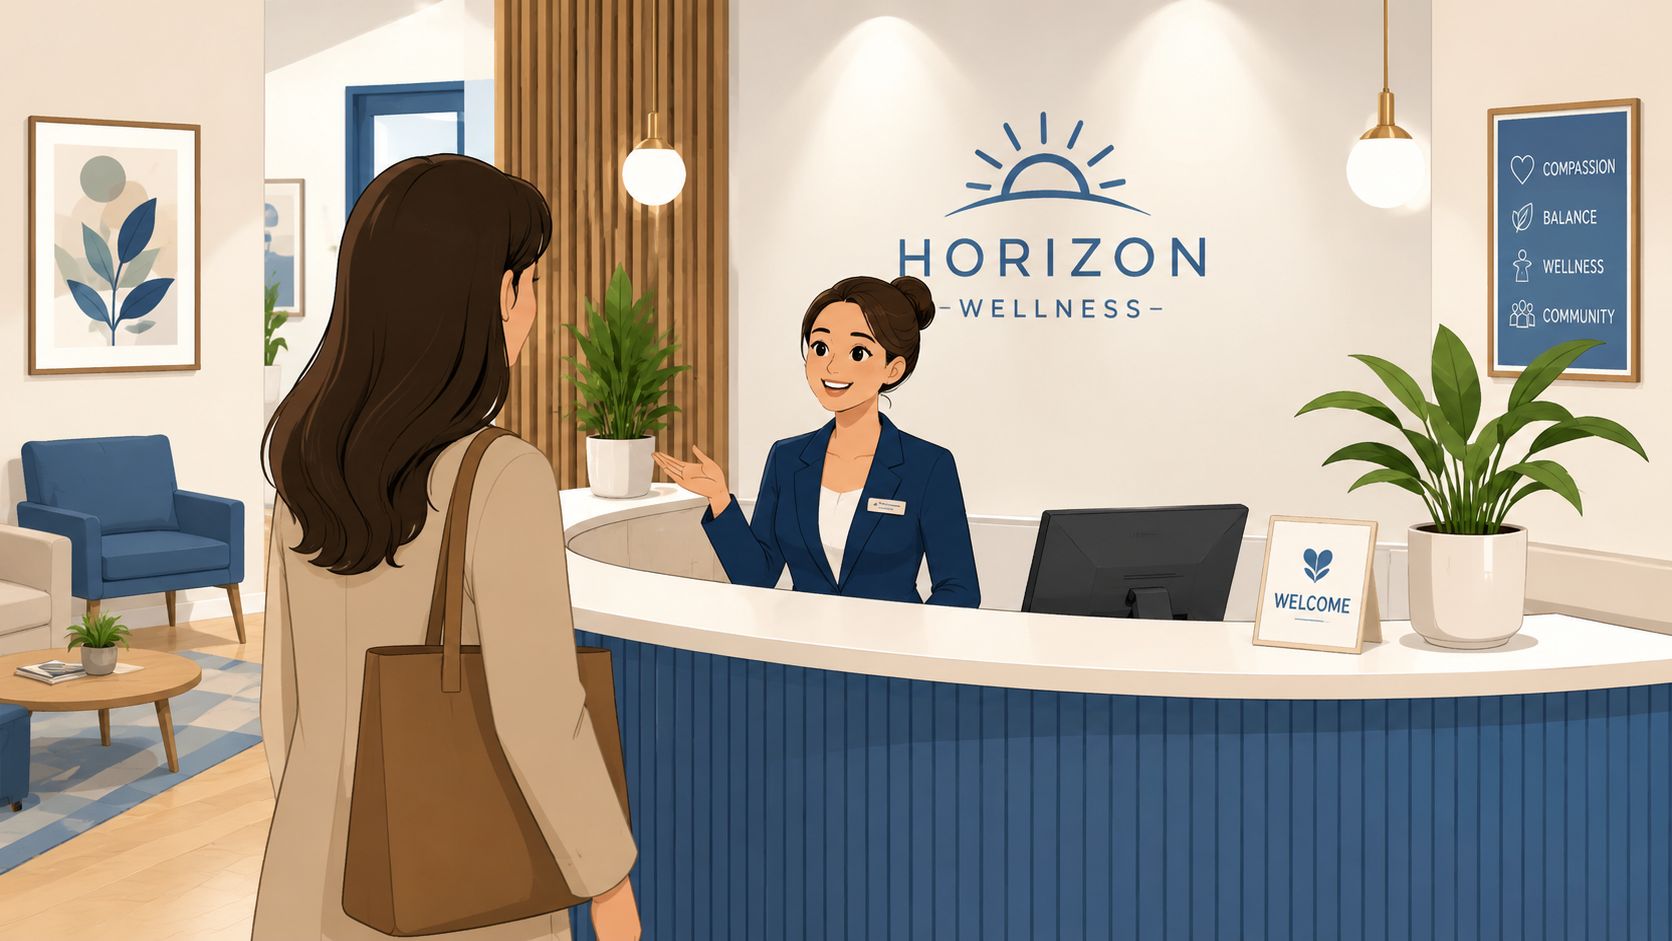
Good first impressions are built from more than furniture. In Florida, light control has a direct effect on comfort, screen glare, privacy, and how finishes read throughout the day. Business owners comparing privacy and finish options may also find these high-end office window treatments useful when the goal is a reception space that feels softer and more composed.
Why this room carries so much weight
The waiting room sets expectations for everything behind it. If the front of the office feels disjointed, visitors often assume the operation itself will feel the same. When the space feels clear and intentional, people relax. Staff notice the difference too, especially in offices where the front desk manages phones, arrivals, paperwork, and short conversations all at once.
I see this across Greater Orlando. Many reception areas have to serve several jobs in one day. A dental office may need a calm check-in experience first thing in the morning. A professional services office may need a polished space for clients and interview candidates. A growing company in Longwood or Lake Mary may need the same room to handle guests, delivery traffic, and quick waiting periods without feeling crowded.
That is why reception furniture should match the way the business operates, not just the look someone liked online.
In our Longwood showroom, business owners often realize the biggest decision is not modern versus traditional. It is whether the room supports the experience they want to deliver. A large desk can project stability, but it can also overpower a smaller suite. Lounge seating can make guests comfortable, but if waits are short, upright seating usually keeps the room looking sharper and wearing better over time.
Businesses that want to define the look before selecting pieces can start with Slone Brothers' design style guidance for commercial spaces. It helps turn a general idea into a room that fits the brand, the workflow, and the realities of a Florida office.
Planning Your Layout for Flow and Accessibility
Good reception layout isn't about fitting as much as possible into the room. It's about making the space easy to read the second someone walks in. Visitors should know where to go, where to wait, and where the conversation starts.
Start with the path a visitor takes
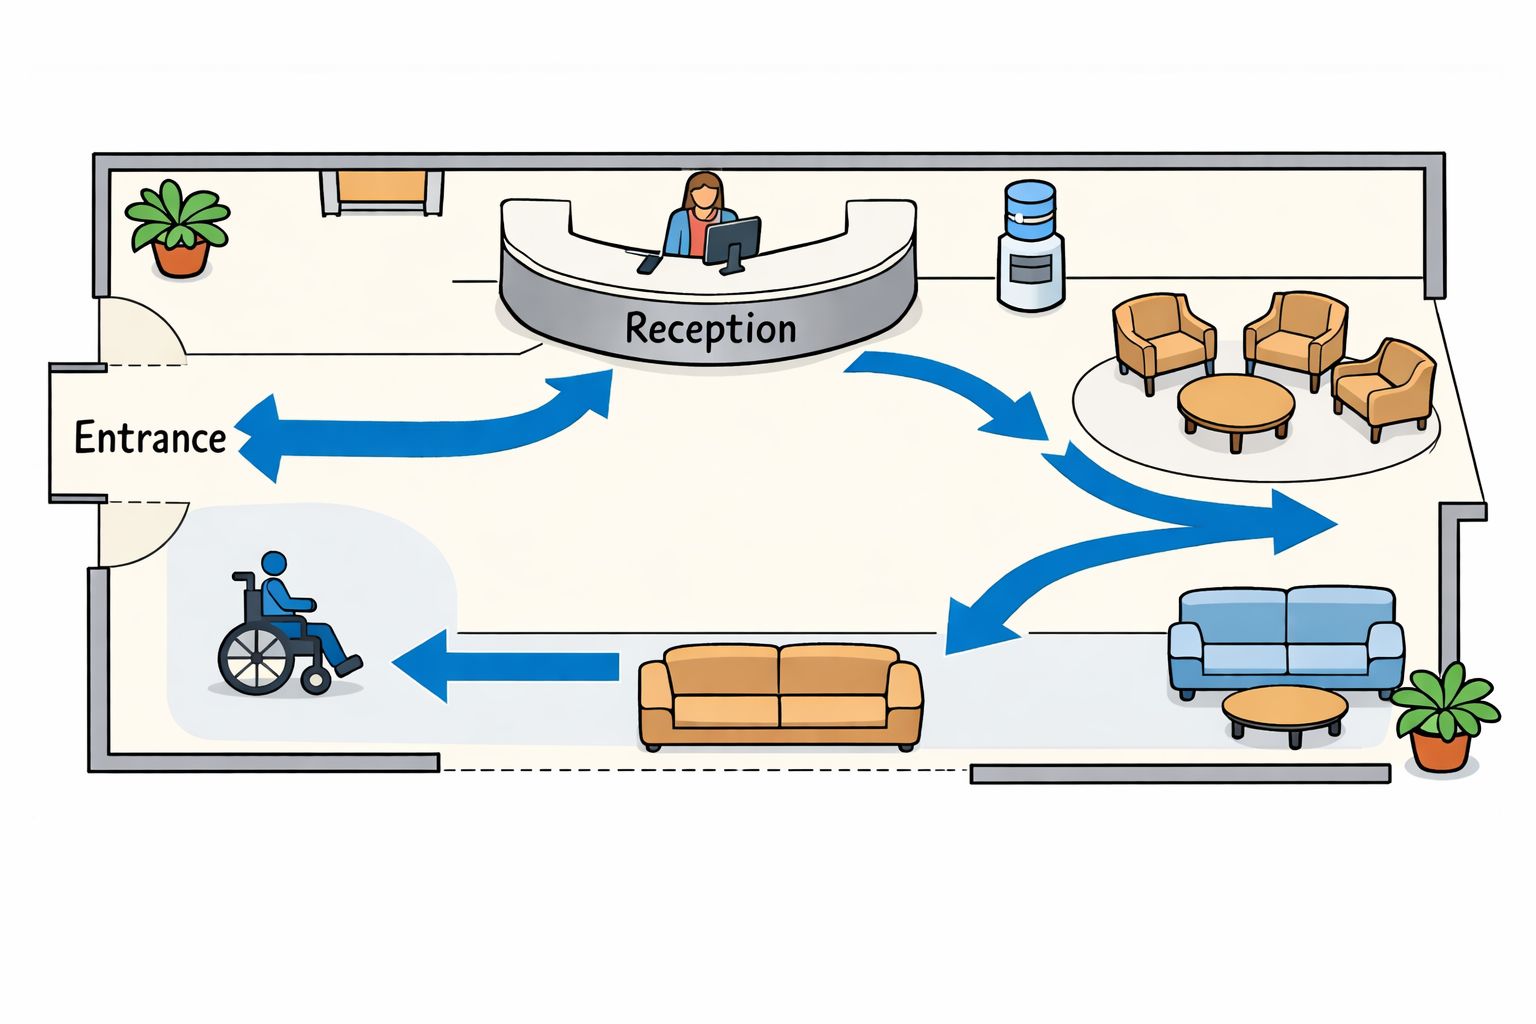
The strongest layouts follow a simple sequence from door to desk to seating. Office planning guidance recommends 10 to 15 square feet per peak visitor for comfortable waiting space, 80 to 120 square feet for reception desk operations, and a 1.5 metre clear walkway from the entrance to the desk. The same guidance notes that ADA-oriented standards call for a lowered counter section of 34 inches maximum with 30 x 48 inches of clear floor space and knee clearance for wheelchair access, as outlined in this office reception area design guidance.
Those numbers are useful because they prevent two common mistakes. The first is undersizing the waiting area, which forces people to stand or crowd the door. The second is buying a desk that looks impressive on paper but blocks circulation once installed.
A clean visitor path should do a few things well:
- Lead clearly to the front desk so no one has to guess where check-in happens.
- Keep waiting seats out of the traffic lane so arrivals and departures don't cross directly through seated guests.
- Preserve personal space between the desk and the waiting area, especially in medical, legal, and financial offices.
Give the desk room to work
The desk shouldn't float too deep into the suite, and it shouldn't be buried in a corner. Practical guidance on reception planning consistently recommends placing the desk close to the main entrance, with the waiting area at a reasonable distance from it. That arrangement improves visibility, makes arrivals easier to manage, and helps the front-of-house team stay oriented.
A reception room works best when visitors understand it without needing signs everywhere.
Layout also affects acoustics and privacy. In a healthcare office, chairs set too close to the desk can make every phone call feel public. In a sales office, seating placed too far away can make the room feel detached and underused.
A quick planning checklist usually helps before any furniture is ordered:
- Mark the front door swing and entry path.
- Place the desk where staff can see arrivals immediately.
- Set seating where guests can wait without blocking movement.
- Confirm accessible counter height and floor clearance before finalizing millwork or desk selection.
Businesses that want a second set of eyes on layout, spacing, and furniture scale can use commercial design services to map out the room before making the purchase. That tends to prevent the expensive kind of mistake, the one that only becomes obvious on delivery day.
Choosing the Right Reception Area Furniture Pieces
Most effective reception rooms are built from a short list of essentials, not a long shopping list. Practical guidance points to a compact core setup made up of a reception desk near the entrance, at least two durable and easy-to-clean chairs, and a table. That standard layout has held up across commercial settings because it supports both guest flow and day-to-day function, as noted in this reception area furniture buying guide.
The desk sets the tone
A reception desk is usually the anchor piece. It has the biggest visual weight in the room and the hardest job. It needs to present well from the visitor side while still giving staff enough working surface, storage, cable control, and privacy behind it.
Different businesses need different desk personalities.
| Business type | Desk approach that often works | What to avoid |
|---|---|---|
| Law office | Clean lines, moderate scale, warmer wood tones or refined laminates | Oversized novelty shapes |
| Medical practice | Easy-clean surfaces, organized transaction area, discreet storage | Open clutter and decorative materials that show wear quickly |
| Creative office | Modern profile, strong finish choice, flexible work surface | A desk so minimal it loses function |
| Professional services | Balanced look with visible authority but approachable height and scale | A front desk that feels defensive or too imposing |
The wrong desk usually fails in one of two ways. It's either too small to support the work behind it, or too large for the footprint and makes the whole reception room feel cramped.
Seating should match the kind of wait
Guest seating deserves more thought than many offices give it. A short-stay lobby needs different seating than a clinic, a salon suite, or a consulting office where family members may wait alongside the main visitor.
A simple comparison helps:
- Guest chairs work well when individual personal space matters and the room needs flexibility.
- Benches can use space efficiently, but they often feel less private and less inviting for longer waits.
- Sofas or loveseats soften the room and help larger lobbies feel finished, but they need more square footage and stronger fabric selection.
Choose seating based on how people actually wait in the space, not on how the room looks when it's empty.
Material and brand style matter here too. Some offices want upholstery styled with a traditional profile. Others need cleaner, more modern lines. Within commercial settings, American-made upholstery with durable construction can make sense when the goal is long service life and easier reordering later. Businesses furnishing a broader office environment can also look at commercial furnishings to coordinate reception seating with conference, lounge, or workstation areas.
Small tables do quiet work
Accent and occasional tables don't need to dominate the room, but they solve practical problems. Guests need a place for a phone, clipboard, coffee, or handbag. Staff need surfaces that help the seating area feel complete rather than temporary.
A few practical rules tend to hold up:
- Use sturdy tops that clean easily and don't show every fingerprint.
- Skip glass tabletops in many busy settings because they can create safety concerns.
- Keep proportions tight so tables support the room instead of blocking circulation.
When the desk, chairs, and tables are scaled properly, the whole reception room starts to feel intentional. That's usually the difference between a waiting area that merely exists and one that supports the business well every day.
Selecting Materials for Durability in Central Florida
Orlando-area businesses don't furnish a reception room for one perfect day. They furnish it for repeated use, regular cleaning, wet umbrellas, rushed check-ins, and sunlight that can be unforgiving near front glass. Material selection has to account for that reality.
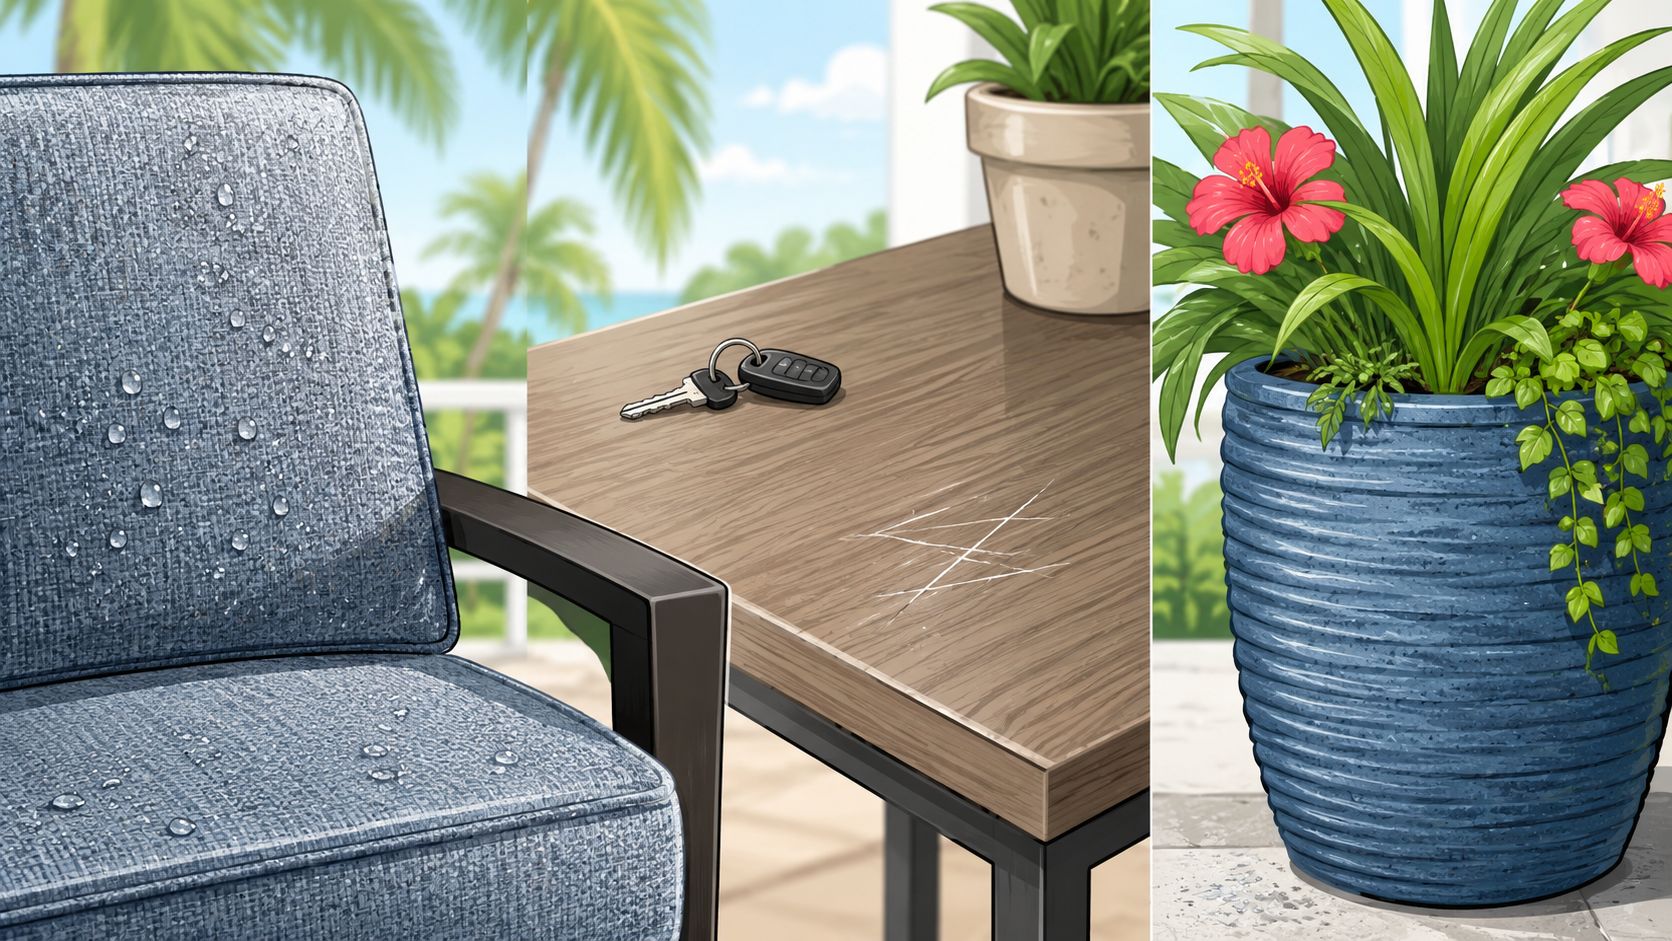
Frames fabrics and surfaces that last
For commercial use, guidance recommends steel or metal frames with high-performance fabrics, and it identifies a Martindale abrasion rating of 30,000+ as a practical minimum for busy reception areas. Fabrics below that threshold are more likely to show visible wear within 12 to 18 months in heavy-use settings, according to this commercial reception furniture durability guide.
That benchmark matters because upholstery often fails before the frame does. A chair can still be structurally sound and look worn long before the business is ready to replace it.
When comparing materials, a few trade-offs usually decide the outcome:
- Metal or steel frames tend to hold shape well under repeated use.
- Commercial-grade fabrics generally handle cleaning and abrasion better than residential textiles.
- Scratch-resistant surfaces help desks and tables stay presentable where keys, bags, boxes, and clipboards land all day.
- Hardwood bases or solid structural components can add longevity when properly specified for commercial traffic.
What holds up better in Florida conditions
Central Florida adds another layer. Humidity doesn't ruin a well-made interior piece overnight, but it does punish weak construction over time. Thin veneers, unstable substrates, and low-grade fasteners often reveal themselves faster in active commercial spaces that cycle between air conditioning, outside moisture, and frequent cleaning.
A reliable approach for this region usually looks like this:
| Material choice | Why businesses choose it | Common drawback |
|---|---|---|
| High-performance upholstery | Easier maintenance and better wear resistance | May have a firmer, more tailored feel |
| Laminate or durable composite surfaces | Consistent finish and easier daily cleaning | Can look flat if the design is too generic |
| Hardwood or heavy-duty structural components | Strong long-term value and a more substantial look | Usually requires more planning on finish choice |
| Low-VOC or recycled-content materials | Supports healthier indoor environments | Selection may be narrower depending on the look desired |
Reception spaces also need maintenance realism. White textured fabrics can look stunning in a sample book and become high-effort in actual use. Delicate surface finishes may photograph well and show scratches quickly around check-in trays or package drop-offs.
The best-looking material is the one that still looks professional after constant touch, cleaning, and foot traffic.
For businesses comparing care requirements before purchase, a practical starting point is to review furniture maintenance guidance and match it against how the room is used. That decision usually saves more money than chasing a lower opening price on materials that won't age well.
Budgeting Sourcing and Custom Order Options
A smart budget for reception furniture doesn't start with the cheapest desk and two chairs that fit the room. It starts with the cost of getting it wrong. Replacing worn seating too early, reordering because the scale was off, or buying materials that can't handle routine cleaning usually costs more than a better decision upfront.
Think in years not just purchase price
Business owners usually make stronger decisions when they separate initial price from long-term value. Reception furniture gets seen every day. If it looks worn early, the room starts asking for another round of spending before the first one has paid off.
A practical budget usually puts money into the items that take the most abuse first:
- The reception desk because it carries the room visually and functionally.
- Primary guest seating because fabric failure gets noticed quickly.
- Surface materials because visible scratches and stains date a room fast.
Everything else can follow the lead of those choices.
There's also a sourcing question behind every budget. Some businesses need immediate solutions from in-stock programs. Others have a difficult footprint, brand standards to match, or a front room that needs a specific finish, scale, or upholstery color to work at all.
When custom order makes more sense
Custom order usually makes the most sense when compromise creates more problems than it solves. An odd corner, a narrow entry sequence, or a need to coordinate the lobby with other office spaces can justify a made-to-order approach.
That flexibility matters with reception rooms because small differences in depth, arm shape, finish tone, and upholstery texture can change how polished the room feels. A custom program can also help when a business wants a more timeless result instead of settling for whatever is available fastest.
Options like custom order furniture give businesses a way to choose configuration, finish, and material more deliberately. That's often the better return when the front room has to represent the business for years, not just fill an opening on the floor plan next week.
For Central Florida owners who care about value, the right budgeting mindset is simple. Spend where performance and presentation matter most. Stay flexible where accessories can be updated later. Let the room age gracefully instead of forcing a fast replacement cycle.
Your Local Partner in Commercial Furnishings
A reception room often looks straightforward until practical decisions begin. A chair that looks right online may sit too low for older clients. A desk finish can clash with flooring that seemed neutral during construction. In Central Florida, materials also have to hold up to humidity, frequent cleaning, and heavy daily traffic.
That is why local help tends to save time and prevent expensive corrections.
For business owners around Orlando, Longwood, Lake Mary, and Sanford, seeing commercial furniture in person answers questions that product photos cannot. You can test seat comfort, check whether arms clear the desk height, compare finish tones under real light, and judge whether a piece feels professional or oversized for the room. Those are practical calls, not style trivia.
A local showroom with commercial experience also helps resolve the trade-offs that stall projects. One piece may give you better comfort but take up too much depth. Another may clean easily but feel cold for a healthcare or client-facing office. Good guidance means choosing the compromise you can live with for years.
At Slone Brothers Furniture, that process happens face to face in our Longwood showroom. We work with Greater Orlando businesses that need reception furniture to fit the room, the brand, and the day-to-day use of the office. Our in-house design team helps owners and office managers sort through options before they order, which matters when a mistake means freight costs, delays, or furniture that never quite fits.
That usually comes down to a few practical questions:
- Will the layout work in the actual room, not just on paper?
- Do the materials suit Florida conditions and the cleaning routine?
- Does the reception area relate to the rest of the office, or feel disconnected?
- Is an in-stock solution good enough, or does the room call for a custom order?
Those questions are easier to answer in person.
I have seen plenty of businesses come in with measurements, finish samples, and a furniture shortlist that looked settled until they sat in the chairs and saw the pieces side by side. That is often the moment the right direction becomes clear. The goal is not to make the waiting area look expensive. The goal is to make it feel considered, comfortable, and easy to maintain.
For a local business, that kind of guided selection usually leads to fewer revisions, fewer ordering mistakes, and a front room that still looks right after the first rush of move-in is over.
Frequently Asked Questions and Your Next Step
What color palette works best in a reception area?
Neutral, timeless finishes usually stay relevant longer than trend-driven colors. Accent color works best when it supports the brand without taking over the room.
Is wood or metal better for a reception desk?
It depends on the look and the workload. Metal-supported construction often suits heavier use, while wood tones can warm up the room. The better choice is the one that balances appearance, cleaning needs, and daily traffic.
Are sustainable materials worth considering?
Yes. In waiting areas, sustainable choices such as recycled materials or low-VOC fabrics can improve indoor environmental quality, and the key is balancing a premium look with the ability to withstand frequent cleaning and heavy foot traffic over time, as discussed in this guide to reception furniture materials and first impressions.
Ready to create a reception space that feels polished, practical, and right for your business? Visit Slone Brothers Furniture in Longwood, FL, and let the design team help you choose reception area furniture that fits your layout, reflects your brand, and holds up beautifully in a busy Central Florida office.