

Natural Light Interior Design: Florida Home Ideas 2026


Morning light pours into the family room, the TV turns into a mirror by noon, and by late afternoon one side of the sofa feels warmer than the rest of the house. That's a familiar Central Florida problem. Homes in Longwood, Lake Mary, Sanford, and across Orlando often have plenty of sun, but that doesn't always translate into comfortable, useful daylight.
That's where natural light interior design becomes more than a decorating trend. In a sunny, humid climate, the goal isn't only to get more light inside. It's to shape it, soften it, and direct it so a home feels bright without becoming glary, washed out, or harder to cool.
For homeowners around Central Florida, that balance matters in everyday ways. A breakfast nook can feel cheerful instead of harsh. A home office can stay bright without constant screen glare. A bedroom can feel airy in the daytime and restful at night. Since 1980, this kind of practical, lived-in thinking has guided local design conversations in Longwood showrooms and real homes alike.
Table of Contents
- Why Natural Light Matters in Your Central Florida Home
- Harnessing the Sun Without the Heat
- Your Toolkit for Shaping Light
- Furniture and Materials That Amplify Brightness
- Natural Light Strategies for Every Room
- Partner With Our Design Experts in Longwood
Why Natural Light Matters in Your Central Florida Home
A bright room changes how a home feels. It can make a smaller living area seem more open, help finishes show their true color, and give everyday routines a little more ease. In Central Florida, where sunshine is part of daily life, that effect can be dramatic when the room is planned well.
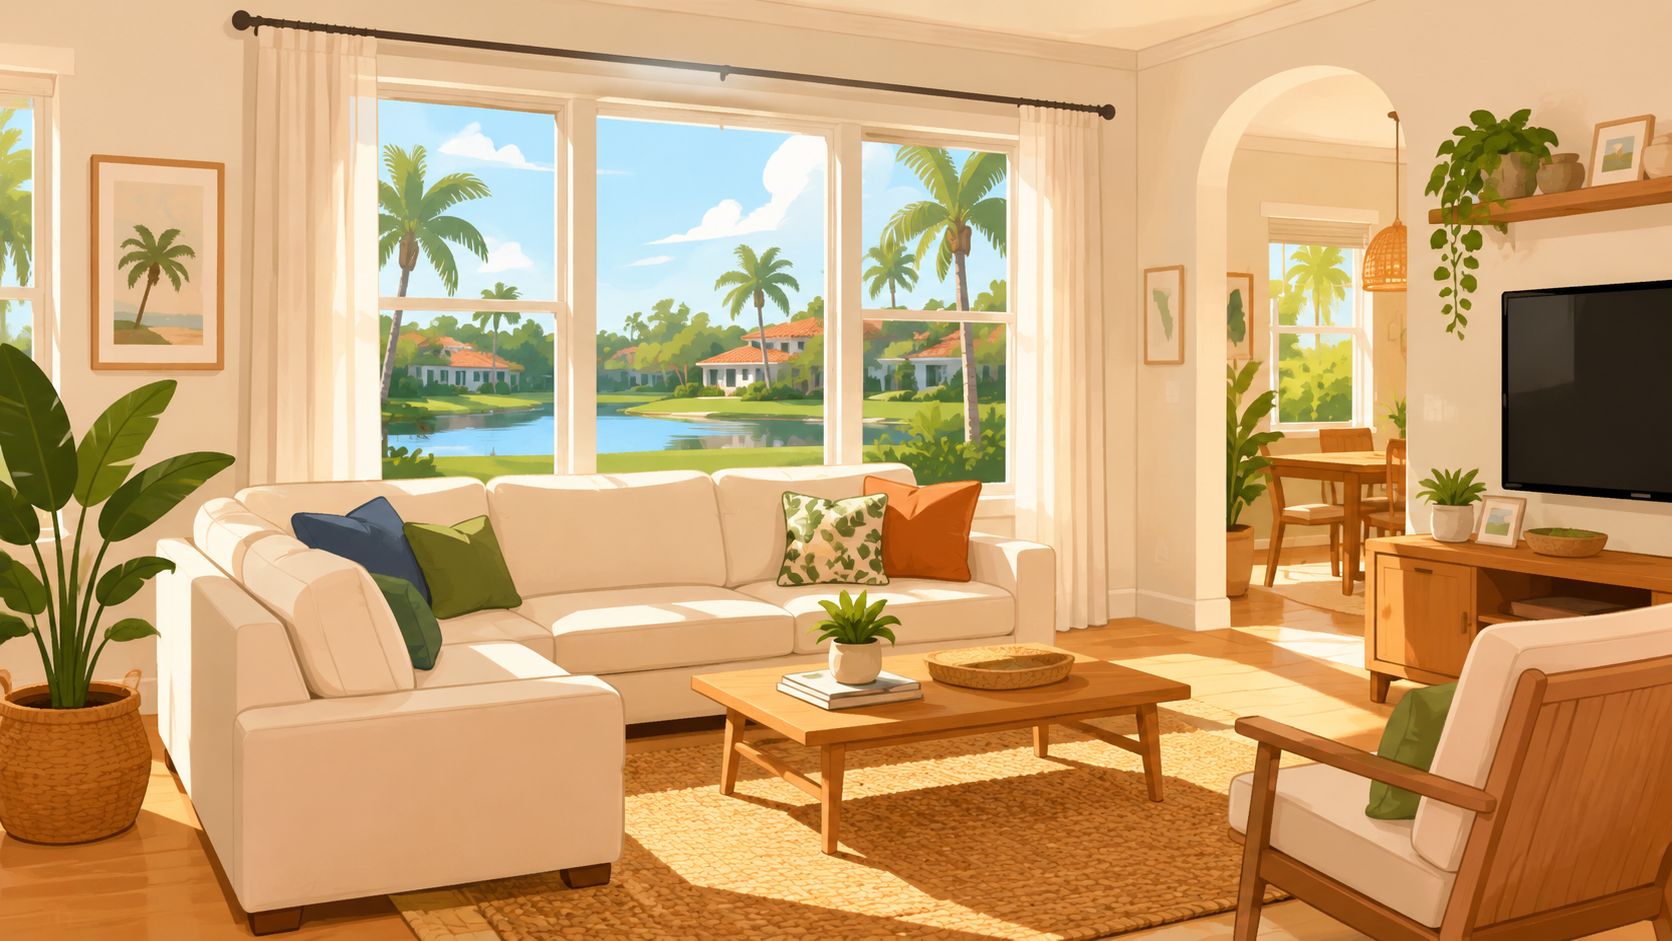
Natural light also affects how people function in a space. Exposure to natural light has been clinically linked to improved mood, increased productivity, and better sleep quality by regulating the body's circadian rhythm. Well-lit spaces also tend to feel more open and spacious, which improves both comfort and day-to-day use, as noted in this discussion of the importance of natural light in interior design.
A common example shows up in many Orlando-area homes. The front sitting room may look beautiful in listing photos, but once someone lives in it, the room feels dim for most of the day because the furniture, wall color, and window coverings absorb the light instead of spreading it. The opposite problem happens just as often, especially in rear-facing family rooms where strong sun creates glare, faded fabrics, and a room that feels overexposed.
Practical rule: A successful daylight plan should support comfort first and appearance second. If a room is bright but hard to live in, the design still needs work.
That's why natural light interior design works best when it's treated as a full-room decision. Window placement matters, but so do flooring tone, upholstery color, table surfaces, and the height of the furniture. Homes don't experience light as single features. They experience it as a system.
For homeowners who want help sorting through those choices, local guidance can save time. A nearby design seminar can help connect broad design ideas to the realities of a Central Florida home, where sunshine is generous but not always gentle.
Harnessing the Sun Without the Heat
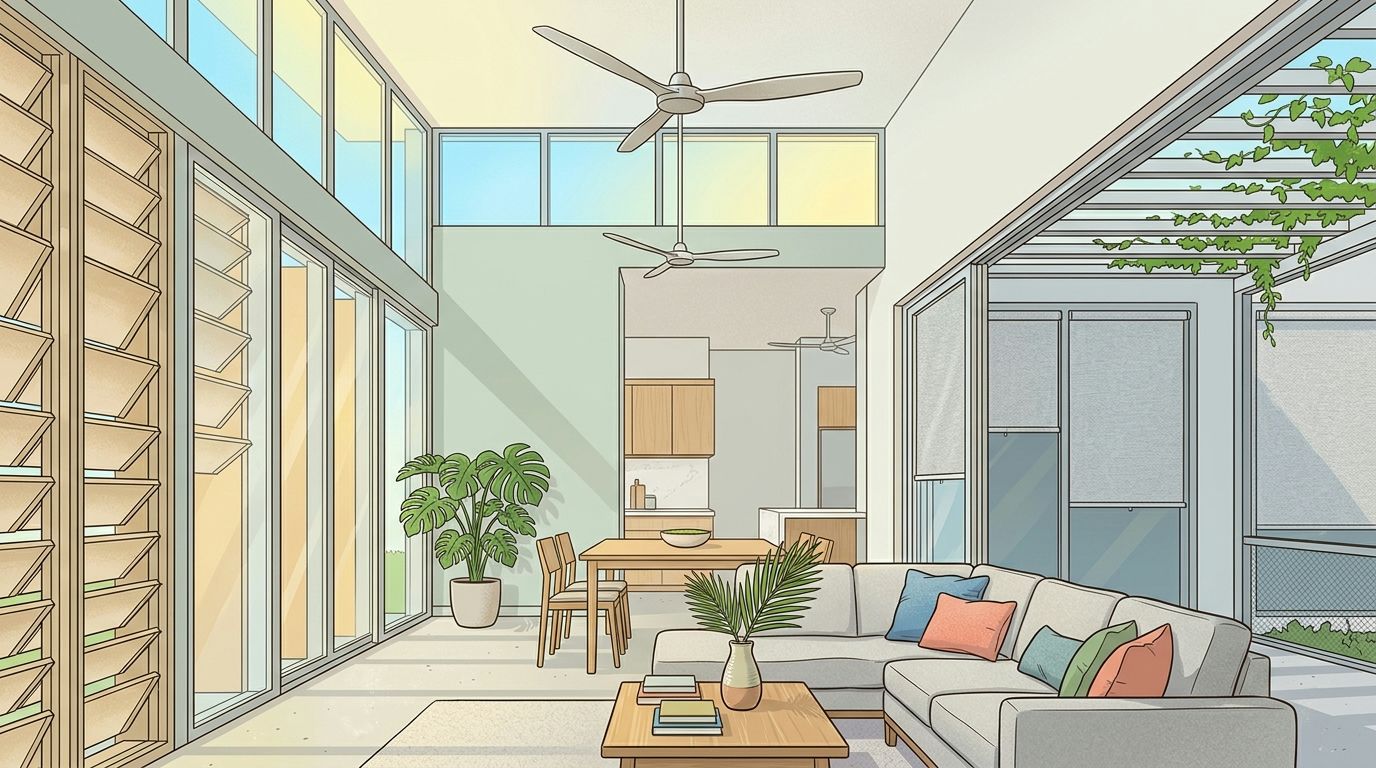
Florida homes don't usually struggle with a lack of sunlight. They struggle with sunlight that arrives in the wrong way, at the wrong time, or through the wrong glass. That distinction matters, especially in rooms that face south or west.
Why more glass isn't always better
A lot of decorating advice treats daylight like a simple math problem. More windows equal more beauty. In Central Florida, that can backfire.
In Orlando, unshaded south and west windows can increase cooling loads by 15 to 20 percent, and a 2024 ASHRAE analysis found that in climates with more than 2,500 annual cooling hours, daylighting without high-performance glazing can negate up to 35 percent of potential energy savings, according to the cited Florida Solar Energy Center and ASHRAE findings listed in the planning data above.
That's the design tension local homeowners feel every summer. A room may look bright and fresh at first glance, yet still feel too hot in the afternoon or too expensive to keep comfortable. In that setting, natural light interior design isn't about chasing maximum brightness. It's about choosing the kind of brightness a room can handle.
A simple way to think about it is this:
| Room condition | What happens |
|---|---|
| Too little daylight | The room feels closed in and depends heavily on lamps |
| Too much direct sun | The room gets glare, heat, and fading |
| Filtered, controlled daylight | The room feels open, usable, and visually calm |
South and west exposure often need management more than they need enlargement.
What to look for instead
The strongest daylight plans in humid climates usually rely on control layers. That can mean exterior screening, better glazing, strategic furniture placement, and flexible window treatments that adjust through the day.
For homes that already have sun-heavy exposures, exterior shading can be a practical first step. Resources on Sparkle Tech Screen Service solar screens are useful for homeowners who want to understand one way solar screening can help reduce harsh direct sun before it reaches the glass.
Inside the home, the finish choices matter too. A room with a pale rug, a medium-tone wood table, and upholstery that reflects some light will usually feel better balanced than the same room filled with dark, dense materials. The goal isn't to make every room white. It's to avoid surfaces that turn daylight into harsh contrast.
A good local design process also starts with the room's orientation and daily use. The family room used at 4 p.m. has different needs than a breakfast area used at 8 a.m. That kind of planning helps homeowners look past trends and focus on what performs well in Longwood and the greater Orlando area. A closer look at our advantage shows how full-room thinking often solves problems that a single purchase can't.
Your Toolkit for Shaping Light
Once the heat-and-glare problem is clear, the next step is choosing the tools that shape daylight instead of letting it pour in. In Central Florida homes, the most useful tools usually combine architecture, soft goods, and a few reflective surfaces placed with purpose.
Start with the window itself
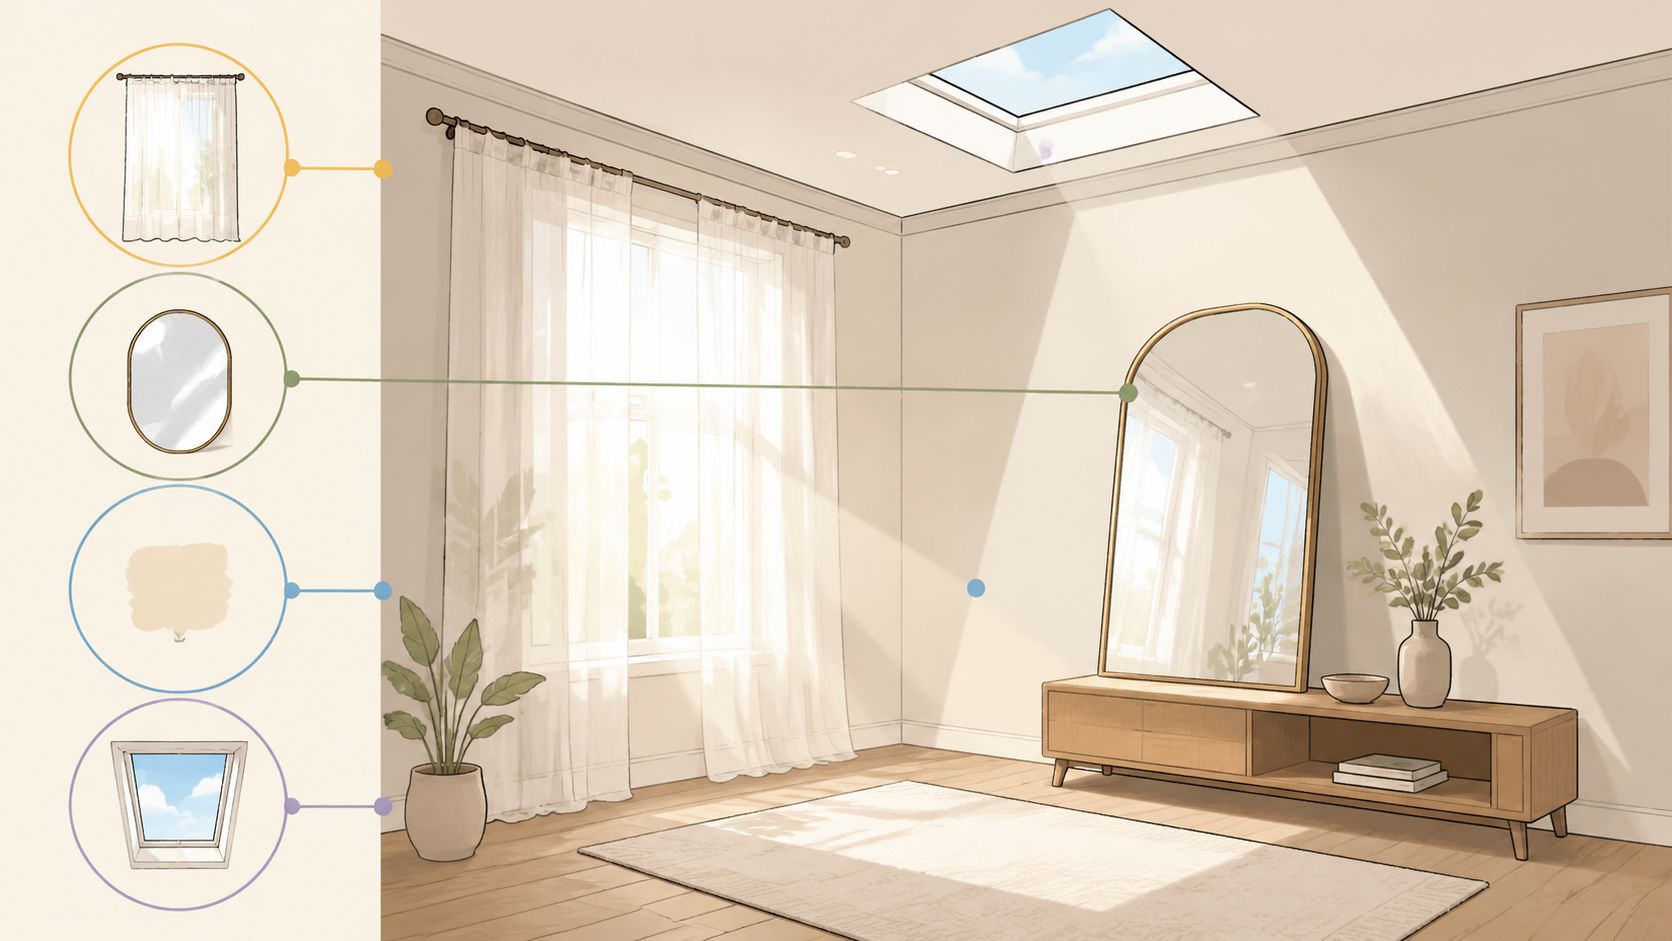
The window decides both the quality of the light and the amount of heat that comes with it. One option that works especially well in privacy-sensitive areas is the clerestory window. A daylighting approach using clerestory windows placed 6 to 8 feet above the floor with Low-E triple glazing can achieve a 32 percent increase in natural light penetration while reducing solar heat gain by 45 percent, according to this daylighting design process reference.
That combination is appealing in Florida because it brings in higher, more diffuse light. A bathroom, hallway, or side-facing living space can feel brighter without placing a large clear opening at eye level.
For homeowners comparing larger fixed-glass options, this guide on finding energy-efficient picture windows can help frame the conversation around efficiency and view, not just size.
Layer treatments instead of choosing only one
A single curtain rarely solves a Florida light problem. Light changes too much from morning to evening. A layered approach gives the room more range.
A practical stack often looks like this:
- Sheers for daytime softness: Sheer panels cut the sharp edge off sunlight while keeping the room bright.
- Shades or blinds for control: These help reduce glare when the sun shifts lower.
- Drapery for privacy and finish: Side panels add softness and visual height even when they stay open most of the day.
Many rooms achieve a polished feel, rather than just appearing bright. The fabric doesn't need to be heavy. It needs to respond well to light.
The right treatment should let a room change through the day without forcing the homeowner to choose between brightness and comfort.
Use mirrors and lamps as support tools
Natural light interior design still needs support after sunset and in shaded corners. A mirror opposite or adjacent to a window can help spread daylight farther into the room. A lamp can then carry the same warm, balanced feeling into evening hours so the room doesn't collapse visually once daylight fades.
For smaller areas, one option in the mix is a clear seeded table lamp, which shows how a lighter, transparent base can contribute function without adding visual weight. That matters in rooms where every reflective surface helps.
Furniture and Materials That Amplify Brightness
Light doesn't stop at the window. It hits walls, upholstery, wood finishes, rugs, and tabletops. Those materials either help it travel or absorb it too quickly. That's why furniture selection plays such a large role in natural light interior design, especially in homes that already have strong sun exposure.

Choose surfaces that help light travel
Light colors tend to do more visual work in a room. Using whites, creams, or pastels reflects more light and makes spaces appear brighter and more expansive, while sheer curtains allow natural light to filter in while maintaining privacy, as described in this piece on the importance of natural light in interior design.
That doesn't mean every room needs pale everything. Contrast still matters. A space usually feels richer when lighter upholstery is grounded by a medium wood tone, a woven texture, or darker accent pieces. The key is proportion. If the largest pieces are dark and bulky, they'll visually shorten the path of light.
A few furniture choices tend to support brightness well:
- Lower-profile seating: Sofas and chairs that sit a bit lower allow more of the window line to stay visible.
- Open-base tables: Coffee tables and end tables with visible leg space feel less dense than heavy pedestal forms.
- Balanced wood finishes: Mid-tone and lighter stains often feel easier in bright Florida rooms than very dark finishes.
- Glass or mixed-material tops: These can reduce visual weight in dining and living areas.
Arrange furniture around light paths
One of the most common mistakes is placing a tall hutch, oversized sectional back, or dense bookcase right where the daylight wants to move. A room can have generous windows and still feel dim if the furniture blocks the path.
Layout is equally important as product selection. Floating furniture away from the window wall, keeping the tallest storage on interior walls, and leaving space for daylight to move across the floor all make a room feel calmer. The change often looks subtle on paper and dramatic in real life.
A room feels brighter when light can move through it, not just enter it.
For example, a dining area with a glass-topped table and slimmer side chairs will often feel more open than the same footprint furnished with thick, fully upholstered host chairs on every side. In a family room, a recliner angled toward the view instead of squarely blocking it can preserve both sightlines and brightness.
Where custom options make a difference
This is also where thoughtful brand selection becomes useful. A Smith Brothers sofa in a lighter performance fabric, an American Leather piece ordered in a cleaner silhouette, a Canadel dining table paired with brighter finishes, or Amisco seating chosen for an open-frame profile can all support a lighter room without making it feel flat. Stickley brings warm craftsmanship and honest materials. Stressless can work beautifully near a window when comfort and view matter equally. Bassett, Craftmaster, Simply Amish, Mavin, and Palasar each fit different rooms where scale, finish, and build quality matter.
For homeowners comparing materials and room styles, the design style guide offers a useful starting point for narrowing what suits the home's architecture and daily habits.
Custom ordering matters here because daylight changes color and texture. What looks neutral in a showroom sample may read warmer, cooler, lighter, or heavier in a sunny Central Florida room. The ability to choose upholstery, finish, and scale helps the furniture work with the home instead of fighting it.
Natural Light Strategies for Every Room
Every room handles daylight differently because every room asks for something different. A living room needs comfort and visibility. A bedroom needs softness and control. A home office needs brightness without eye strain. The same window strategy won't solve all three.
Living room and media spaces
The living room usually needs the most balance. It's where people gather, watch TV, read, and talk. In many Central Florida homes, the challenge is keeping the room bright while preventing the television from reflecting the whole window wall.
A few adjustments help:
- Place seating beside the brightest opening: That keeps people in the light without forcing them to stare into it.
- Angle screens away from direct exposure: A slight shift in placement can reduce glare dramatically.
- Use layered lighting at night: Daylight carries the room during the day, but lamps keep it from feeling hollow after sunset.
A Stressless chair near a view window often makes sense in this kind of room because it supports the reason the window exists in the first place. The space should feel livable, not staged.
Bedroom and guest room
Bedrooms need daylight in the morning and control at night. Sheers can keep the room light and pleasant during the day, while a second layer provides privacy and helps darken the room when rest matters more than brightness.
Furniture should stay visually calm. Beds with lighter upholstery or simpler wood profiles often work well because they don't crowd the window wall. Nightstands with slimmer shapes also keep the room from feeling tight.
A guest room benefits from the same logic. If the room is small, avoid placing the tallest dresser where it blocks the best natural light. Keeping larger storage on interior walls usually makes the whole space feel more generous.
Home office and study areas
Home offices need daylight, but not directly on the screen. Strategic interior layout guidance notes that private offices should be located toward the core of a space and partitions should stay as low as possible because solid interior partitions can drastically cut daylight penetration, according to this article on daylighting and tunable lighting trends.
That principle works at home too. A desk usually performs better when it sits near daylight rather than directly in front of or behind a bright window. If the office is part of a larger room, solid dividers tend to make the area feel darker than it needs to be.
A Stickley desk can anchor a study beautifully, especially when paired with lighter surrounding finishes so the wood doesn't make the room feel heavy. If more privacy is needed, a partial screen or open shelving often preserves more light than a full-height barrier.
Kitchen dining room and lanai connection
These spaces often carry the strongest sense of Florida living. They also reveal poor light planning quickly. In kitchens and dining areas, the aim is usually to keep daylight moving across work surfaces and tabletops without letting the room feel bleached out in midday sun.
Helpful moves include:
- Keep countertops and backsplash tones balanced: Very dark finishes can swallow available light.
- Choose dining furniture with some openness: Legs, spacing, and surface reflectivity all matter.
- Use the lanai view as borrowed light: Glass doors can extend brightness even when the outdoor area is shaded.
For homes with open plans, continuity matters. If one zone uses heavy furniture and dark finishes, it can interrupt the flow of daylight into the next. That's why room-by-room planning works best when the spaces are viewed together, not in isolation.
Partner With Our Design Experts in Longwood
A well-lit Florida home doesn't happen by accident. It comes from a series of connected choices about exposure, glazing, window treatments, layout, scale, finish, and comfort. When those decisions line up, the result feels easy. The rooms look open, the light feels softer, and the home stays more usable throughout the day.
That kind of result is especially valuable in Central Florida, where the same sun that brightens a room can also create glare, extra heat, and fading if the design isn't thought through carefully. A bright home should still feel restful. A sunny room should still work for everyday life.
Since 1980, Slone Brothers Furniture has served Longwood and the Greater Orlando area as a local, family-owned showroom focused on long-term value, craftsmanship, and practical design help. That includes American-made and Amish-crafted furniture, custom-order options, home décor, and support for both residential spaces and commercial furnishings. For homeowners who want guidance pulling all the elements together, the in-house team can help with room planning, finish coordination, and furniture selection that suits the home's light conditions.
Shoppers often find that seeing scale, color, fabric, and wood tone in person makes these decisions much clearer than viewing them on a screen. For anyone planning a brighter living room, a calmer bedroom, or a more functional home office, local help can shorten the trial-and-error process. A closer look at design services in Longwood is a practical next step for turning ideas into a room that works.
Ready to find the perfect piece for a brighter, more comfortable home? Visit Slone Brothers Furniture in Longwood, FL, and let the design experts help bring natural light interior design to life. Want to experience the comfort of a Stressless recliner or the beauty of Stickley in person? Stop by the Longwood showroom today.