
How to Choose Dining Room Sets for Small Spaces


The dining table looks comfortable until someone pulls out a chair and blocks the route to the kitchen. In a Lake Mary breakfast area or a Winter Park open-plan home, that's often the moment homeowners realize that choosing dining room sets for small spaces involves more than finding a smaller tabletop. The right set needs to accommodate people, movement, and everyday routines without making the surrounding room feel crowded.
For Central Florida homeowners investing in lasting furniture, the starting point is the occupied use zone: the space the complete set needs while people are using it. Wood preparation, chair proportions, and the relationship between dining and living areas deserve just as much attention as the finish.
Why does a small dining room need a planned set?
A small dining room needs a planned set because furniture must share space with movement, not merely fit inside the walls. In an open layout, the dining area may also be the main route between the kitchen, living room, and patio.
Consider a typical Altamonte Springs home with a dining spot beside the kitchen island. A table may fit neatly between the island and sofa, yet occupied chairs can turn that apparent opening into a bottleneck. Moving the table slightly or choosing a different base may solve more than reducing the top alone.
The U.S. Census Bureau's American Housing Survey analysis places the median size of single-family homes built in the 1960s or earlier at approximately 1,500 square feet, compared with 2,200 square feet for those built between 2005 and 2009. That contrast helps explain different planning challenges, but total house size doesn't determine how generously a particular dining area functions.
Plan for the room's actual job
An older Longwood home may have an enclosed dining room with limited wall space. A newer Orlando home may offer a larger connected interior but require an uninterrupted route through the dining zone.
- Daily seating: The arrangement should suit the people who regularly eat there.
- Shared circulation: Kitchen access and patio routes shouldn't depend on everyone pushing chairs in.
- Occasional hosting: Additional seating should have a workable position before guests arrive.
Planning principle: The smallest tabletop isn't automatically the most space-efficient set.
A narrower top with a better-positioned pedestal can provide more usable seating than a tiny table with intrusive legs. Measure the room before relying on catalog labels such as small or apartment size.
How much clearance does a dining set need?
A practical starting allowance is about 36 inches from the table edge to a wall, with more room wherever people regularly pass behind occupied chairs. A traffic-side target of approximately 43 to 47 inches provides a more generous planning zone, although actual chairs, door swings, and accessibility needs still require individual checking.
The essential distinction is between chair pull-out space and through-traffic space. An allowance that lets someone sit down isn't necessarily enough for another person to carry a serving dish behind that chair.
Measure the usable room before the furniture
A tape measure, graph paper, and removable floor tape make the process tangible. Slone Brothers Furniture's guide to measuring a room for furniture provides a useful starting method.
- Record usable dimensions. Measure wall to wall, then mark fixed cabinets, projecting trim, and furniture that will remain.
- Assign each side a function. Separate quiet edges from routes to the kitchen, patio, or adjoining room.
- Subtract the necessary clearances. Remove the allowance for each opposing side from the room's length and width. The remainder is the available tabletop envelope.
- Check the seats and underside. Chair width, arms, aprons, and stretchers can make an otherwise suitable top uncomfortable.
- Test the delivery route. Record doorway widths, hallway turns, and stairwell restrictions before ordering.
Dimensions' small rectangular dining-room guidance describes a practical table for two to six people as approximately 4 to 5 feet long and 30 to 42 inches wide, with minimum place-setting allowances of 24 inches wide by 21 inches deep. Its more comfortable place-setting target is 30 inches wide by 27 inches deep.
The Homestyler dining-table design guide places common table heights at approximately 28 to 30 inches and seats at about 18 inches, producing roughly 10 to 12 inches of vertical difference. That difference isn't guaranteed usable knee clearance, because an apron may project below the top.
Clearances and sizes for a small dining set
These planning benchmarks bring the room, seat, and table checks together. The room-length example is calculated by adding the proposed top to the allowances at both ends.
| Planning item | Practical minimum | More comfortable |
|---|---|---|
| Edge to wall for chair pull-out | 36 in (900 mm) | 43–47 in (1,100–1,200 mm) if people walk behind chairs |
| Width per diner | 24 in | 30 in |
| Space between chair centers | 24 in | 30 in |
| Place setting | 24 in wide by 21 in deep | 30 in wide by 27 in deep |
| Table length for two to six | 4 ft | 5 ft |
| Table width or depth | 30 in (2 ft 6 in) | 36–42 in |
| Table height | 28 in | 30 in |
| Seat height | About 18 in | About 18 in |
| Thigh and knee space under the top | About 10 in, subject to apron clearance | About 12 in, subject to apron clearance |
| Room length for a 48 in table | About 10 ft with 36 in at both ends | About 11–12 ft when both ends are walkways |
A scaled plan should also show adjacent furniture rather than treating the dining area as an empty rectangle. The room staging guidance for interior designers offers complementary context for considering the connected living area.
Customers are responsible for ensuring that new furniture fits both the room and the access route through doors and hallways. Catalog terminology cannot replace that check.
Which dining room sets for small spaces save real floor space?
The most effective dining room sets for small spaces allow people to sit, stand, and pass without reorganizing the room. Shape matters, but the base, chair profile, and expanded configuration often matter more.
The compact arrangement below illustrates the important relationship between occupied seating and an adjacent walking path.
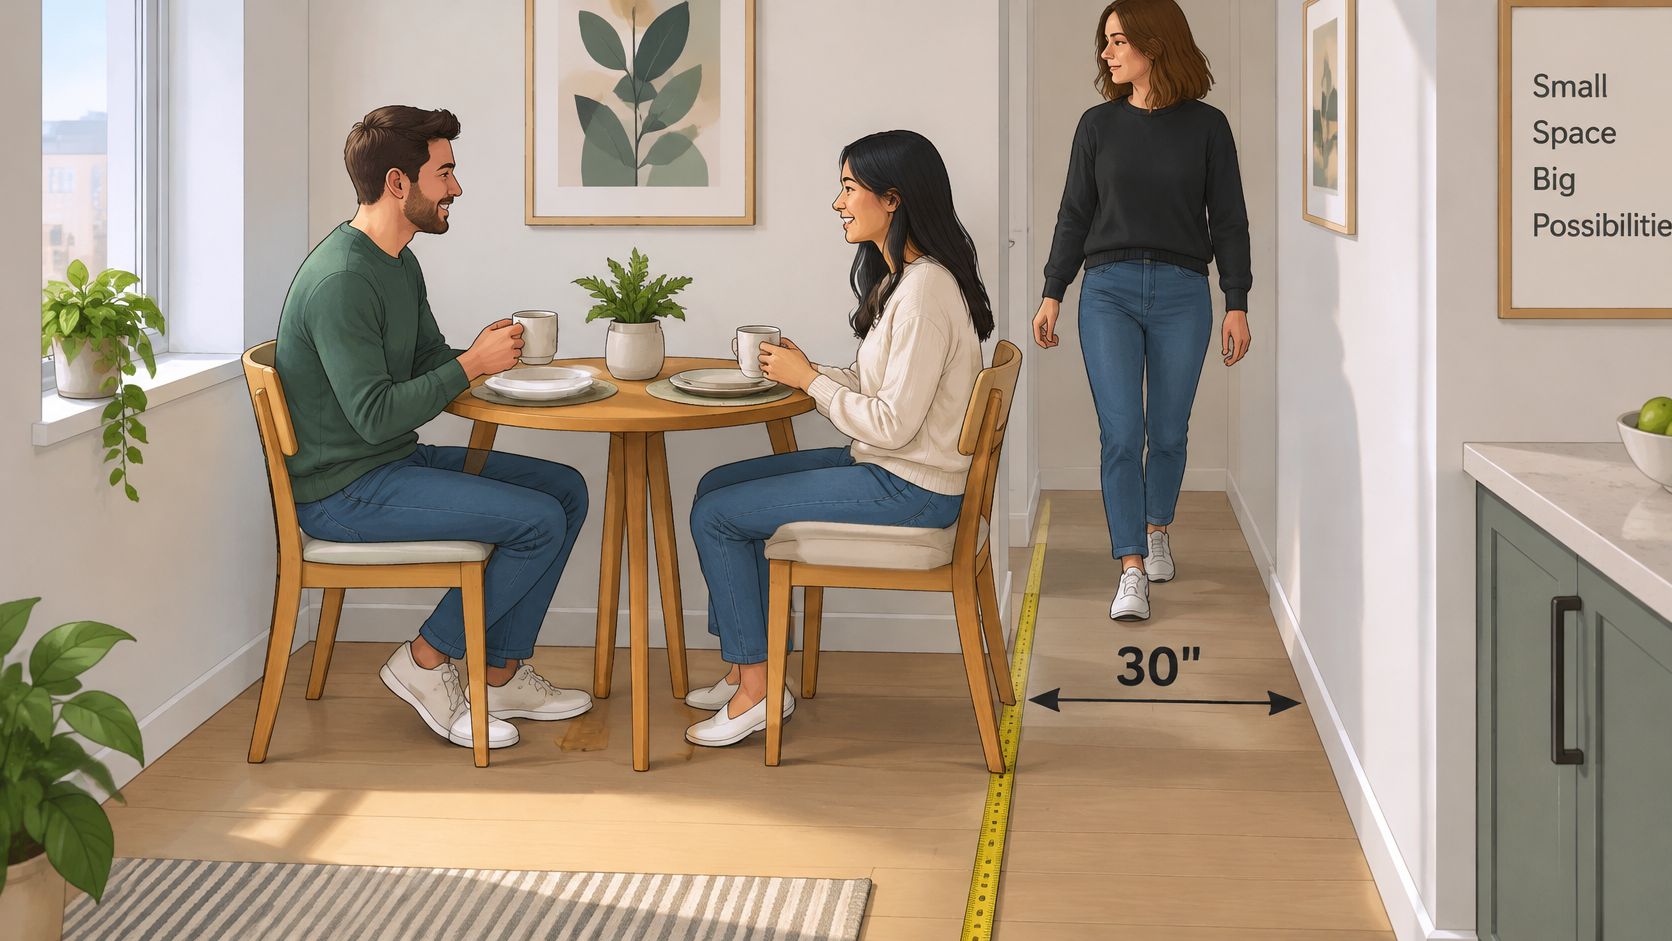
Homestyler's compact dining guidance notes that 30 inches of circulation may work in very tight layouts, while passing a seated diner requires at least 18 inches behind the occupied chair. Those measurements describe different reference points and shouldn't be substituted for each other.
Compare everyday use with guest use
A round pedestal removes corners from a walking route, but its diameter still occupies space in every direction. A square table creates orderly seating, yet the corner nearest a kitchen entrance may become a persistent obstacle.
The following capacities are illustrative planning scenarios, not guarantees for every model. Actual seating depends on the top, base, and selected chairs.
| Form | Best everyday use | Guest capacity | Main fit risk |
|---|---|---|---|
| Round pedestal | 2–4 in a nook or open corner | Usually stays at daily size unless a leaf is added | Diameter still needs chair pull-out all around |
| Square | Even seating for 2–4 | Limited without an extension | Corners collide with tight walkways |
| Fixed rectangle, 4–5 ft | Daily meals for up to 4 | Low if it cannot extend | Legs and stretchers can block knees in a narrow width |
| Extendable rectangle | 4 daily, leaves stored | Additional seats only where the extended plan preserves circulation | Open table blocks doors or the kitchen path |
| Drop-leaf | 2 when folded against a wall | 4–6 when leaves are up, if the model and room permit | Raised leaf steals the chair pull-out zone |
| Gateleg | Very narrow when stored | 4 when both leaves are up, if supported by the model | Light leg support can feel less stable than a pedestal |
| Banquette or bench on one side | Wall seating with no pull-out on that side | Often 4–6 in a suitably planned arrangement | Bench depth shrinks the aisle behind opposite chairs |
A drop-leaf suits a household that changes the table's configuration frequently. A gateleg can store compactly, but its supports should be tested in the open position rather than judged from a folded photograph.
A bench along a wall can reduce chair movement on that side. It also makes entry and exit less independent, so the arrangement may not suit diners who prefer an individual chair.
For an Orlando kitchen-dining space, The White Kitchen Company on compact kitchens offers useful adjoining-room context. The kitchen and dining area should be planned together, particularly where cabinet doors and dining chairs share a route.
The Slone Brothers guide to table shapes and seating arrangements can help narrow the choices. Before committing, mark both the closed and open positions on the floor, then place actual chairs around the outline.
What wood and proportions suit Florida homes?
Ask for the wood species and joinery method before comparing dining tables. In a Florida home, the room's conditions matter too: kitchen steam, an exterior door, direct sunlight, and an air-conditioning outlet can expose different parts of a table to changing moisture and temperature.
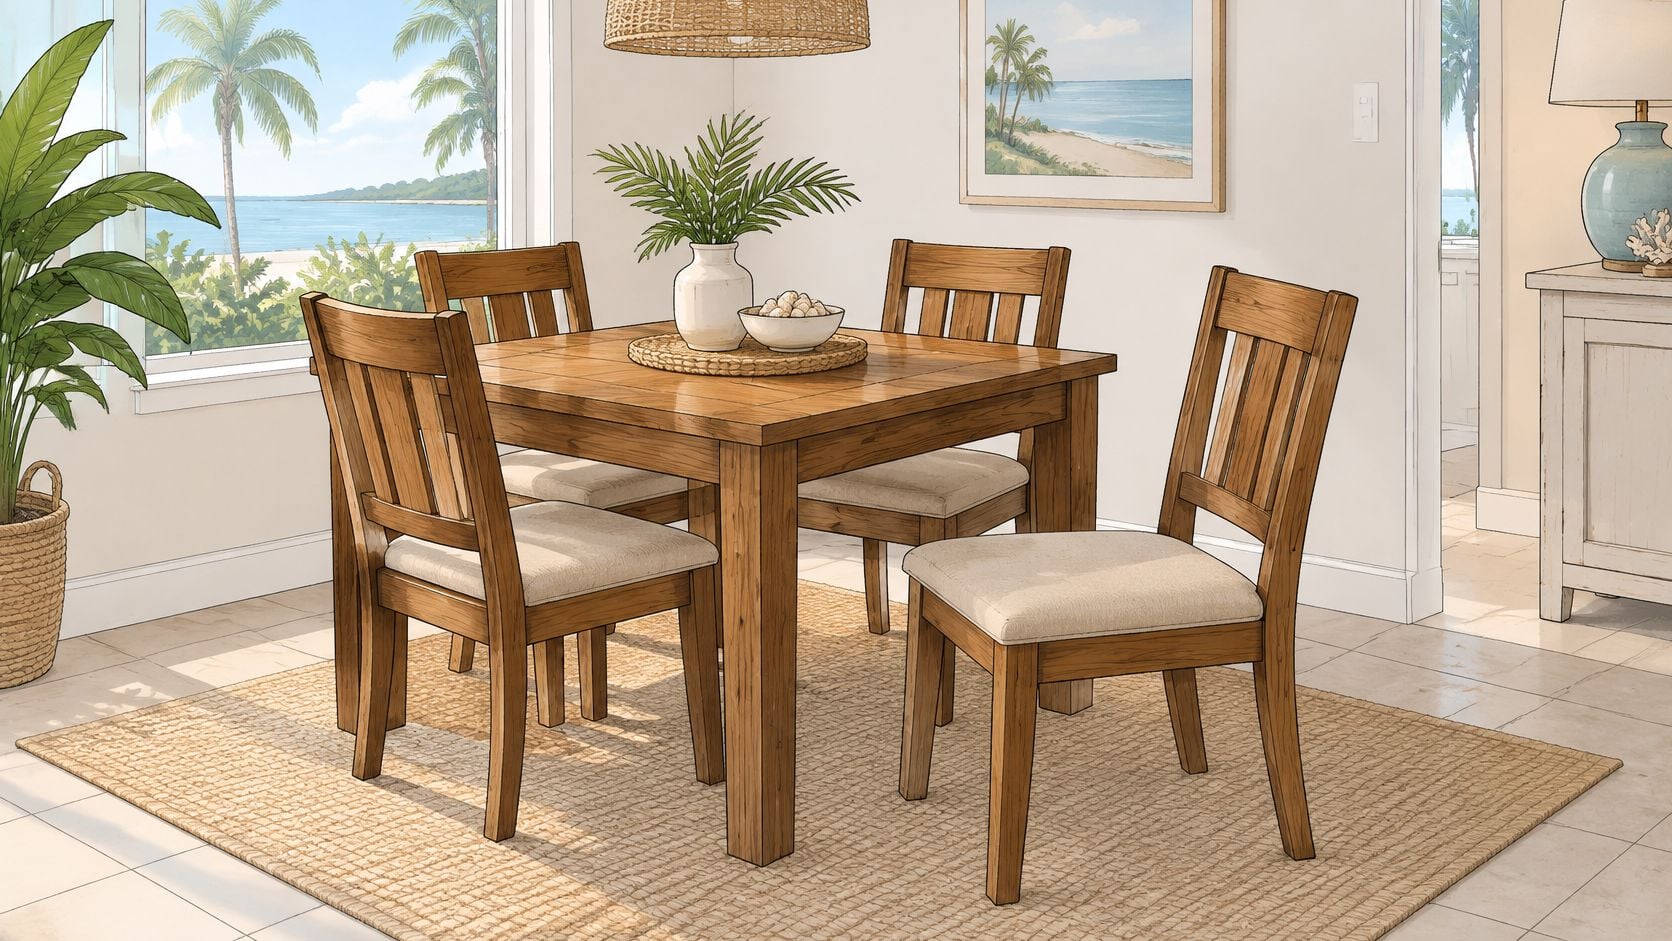
A chair should slide close enough for comfortable dining, with room for knees beneath the apron. Check whether armchairs can tuck under the top, and whether the table base leaves diners' feet unobstructed. An extension should feel steady when installed.
Construction matters beneath the finish
Solid hardwood can often be repaired or refinished, depending on its construction and the type of damage. For any engineered-core piece, inspect exposed edges and fasteners for moisture damage.
A furniture-materials study in Wood Material Science & Engineering recommends limiting moisture-content differences to a maximum of 4% for pinewood joints and 5% for beechwood joints to minimize stress and cracking. Those findings apply to the species and joints studied, not to every hardwood or indoor humidity level.
On a showroom visit, ask how the wood was prepared and how the joints accommodate movement. Inspect how the base connects to the top, then check the maker's cleaning instructions. Placemats, coasters, and trivets can help protect the finish. If the room is tight, ask whether a shallower top or a different base would improve the occupied use zone, including the route through an open-plan space.
Match craftsmanship to the intended room
Amish dining furniture is one option for shoppers considering solid hardwood and traditional craftsmanship. Slone Brothers Furniture offers Amish dining room furniture, dining tables, chairs, benches, storage, bar furniture, transformer tables, and custom dining.
For a clearer sense of how wood choices affect a table, read this guide to types of wood for dining tables. At the showroom, compare the grain and finish, examine the joints, and sit in the chairs. These checks connect the material choice to the table's proportions and everyday use.
When should one table do more than dinner?
A couple in a Sanford townhome wanted one table for weekday meals and homework. A drop-leaf design could stay compact most days and open when they needed more surface area. The useful test is the occupied use zone: measure the table, chairs, and people moving around them in both configurations.
A 2025 analysis by Euromonitor describes growing interest in smaller, more flexible homes, with dining emerging as an area of focus. For a household, the practical question is whether a table's extra uses fit its routines and the room's traffic.
Different households need different flexibility
A family in Longwood might use a bench for everyday meals and add leaves for holiday visits. The leaves need a reachable storage spot, and the extra chairs need somewhere to go afterward. If the open table blocks the kitchen route, the extra leaf adds seats but removes flexibility.
In a Winter Park condo, the table might also serve as a laptop surface. A nearby sideboard can hold charging equipment, placemats, and serving pieces, leaving the chairs free for sitting. In an open-plan room, check that this arrangement also preserves the path between the kitchen and living area.
A fixed table with nearby storage may suit a household better than a mechanism it rarely uses. The right choice depends on which daily tasks the surface must support.
Evaluate the entire routine
Test the changeover in person if possible. Check that the person who will operate the leaves can manage them, and that the expanded table still leaves the usual routes clear.
- Work surface: Is there room to write or use a laptop while seated comfortably?
- Storage: Where will placemats, serving pieces, cables, and small appliances live?
- Resetting: Can the surface be cleared easily before dinner?
- Changing needs: Can seating adapt when relatives visit or household routines change?
Use placemats and trivets, and keep hot electronics off the wood. Follow the maker's care instructions for the finish.
The guide to choosing multifunctional furniture for modern homes offers further planning ideas. A table earns its space when its everyday jobs feel comfortable and the expanded setup still works for the room.
How does styling make the same room feel larger?
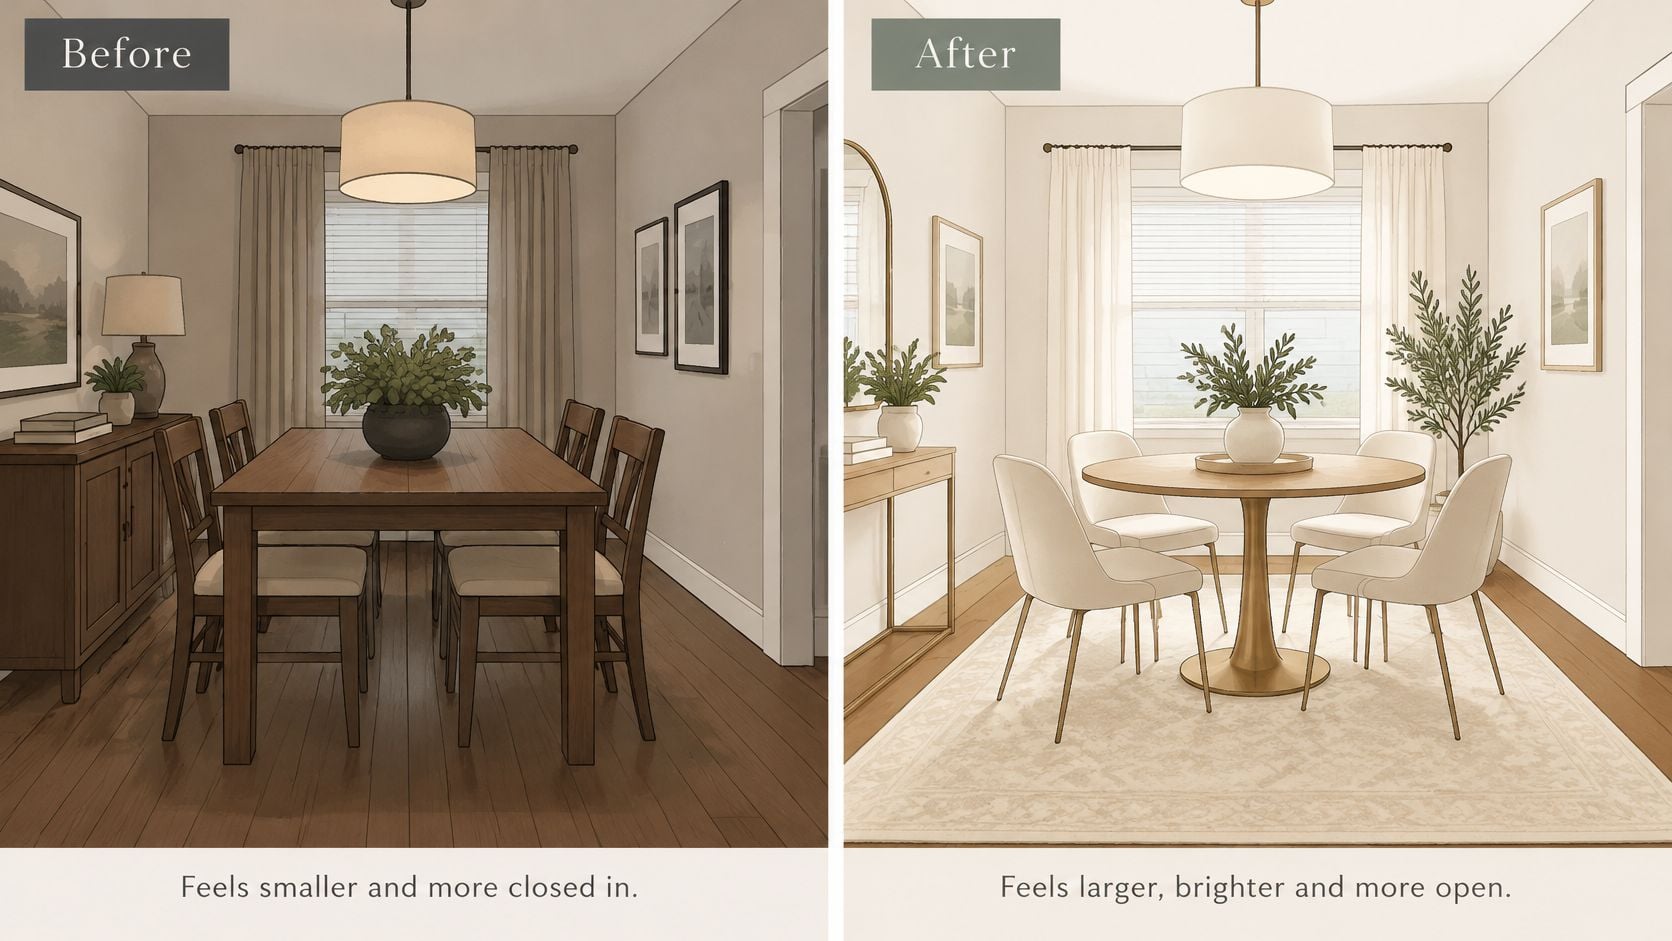
Styling can make a dining area feel calmer and more open by reducing visual interruptions. It cannot create missing walking space or correct a tabletop that is too deep for the room.
In an Orlando open plan, the dining set is viewed alongside kitchen cabinetry, living-room upholstery, and nearby storage. Coordinating those elements helps the dining area feel intentional rather than crowded with unrelated pieces.
The comparison below illustrates how lighter visual profiles and a clearer arrangement can change the impression of a room.
Make deliberate visual edits
- Reveal more floor. A pedestal or slim metal base can reduce the number of visible legs. Open chair backs can soften the boundary between dining and living areas.
- Repeat a finish thoughtfully. A related wood tone on the table and nearby casegoods creates continuity without requiring every piece to match.
- Choose the rug after the chairs. The rug should support chair movement rather than catch the rear legs during pull-out. If a suitable rug would crowd the adjoining route, a bare floor may be preferable.
- Keep light centered on dining. Position the pendant or chandelier in relation to the table's settled location. Avoid using a bright corner fixture as a substitute for useful illumination over the surface.
- Protect sightlines. A low centerpiece and restrained window treatments let the eye travel through the open plan. A mirror can help reflect light, provided its placement doesn't introduce uncomfortable glare.
Visual aim: Allow the room to show floor, not just furniture.
A bench on the window side may create a quieter silhouette than a row of substantial chair backs. However, its height and depth should suit both the table and window arrangement.
Glass and pale finishes can look airy, but neither makes a cramped arrangement comfortable. The guide to making a small room feel bigger offers complementary design ideas.
Before purchasing accessories to disguise crowding, a homeowner should request a scaled sketch. Sometimes the most effective styling decision is choosing a better-proportioned table before adding anything else.
How do you confirm the fit at the Longwood showroom?
A dining set can look compact on a showroom floor and still crowd an open-plan room. Bring the room's measurements and describe how people move through it so the set can be considered in its intended setting.
Slone Brothers Furniture is a local, family-owned business serving Central Florida since 1980. Its complimentary space planning can help you assess furniture fit and placement, while the free online room planner lets you use design templates or lay out your own room to scale.
Bring information that changes the recommendation
A clear sketch and a few phone photos can show details that overall room dimensions miss.
- Room outline: Include wall lengths, windows, fixed cabinetry, and projecting features.
- Movement routes: Mark the kitchen entrance, patio access, and paths through the dining area.
- Existing furniture: Note pieces that will remain, such as a sideboard or nearby sofa.
- Household priorities: Describe everyday seating needs, hosting habits, and preferred chair styles.
For delivery access, refer to the clearance guidance above and check any relevant doorways, hallway turns, or stairwell restrictions.
Test the actual arrangement
A scaled layout gives the showroom conversation a practical starting point. Complimentary space planning can help you consider how the dining area fits with the surrounding rooms.
The dining collections include custom dining options, so size, finish, and configuration can be considered together. Whether you are considering a birch table or an Amish solid-wood piece, focus on the room's requirements rather than assuming a standard layout will work.
Then test the seated position. A design consultant can help you assess knee room, chair arms, pull-out movement, and the table base as you sit at the furniture.
Bring your measurements to Slone Brothers Furniture in Longwood for a face-to-face conversation. The team offers custom dining furniture and complimentary space planning to help Central Florida homeowners consider a set's fit and placement. Home delivery with order tracking is also available.