

Office Furniture for Small Spaces: A Smart Layout Guide


A Longwood homeowner may start with a simple intention, turning a former guest nook into a place for email, homework, and an occasional video call. Then the practical questions arrive. Where will the chair move? Can the printer stay off the floor? Will a second household worker have enough surface area, and can the room still feel like part of the home after the workday ends?
That's the challenge with office furniture for small spaces. The right solution isn't the smallest desk available. It's a carefully measured combination of work surface, seating, storage, light, and circulation that respects the room's other responsibilities. In Central Florida, where a guest room, bedroom corner, or bonus room may need to support several people and several uses, every piece has to earn its footprint.
Why Small-Space Office Furniture Matters in 2026
In a Longwood bungalow, a former guest nook may handle weekday laptop work, afternoon homework, and occasional video calls. Two chairs can support shared use, while a few shelves keep supplies available without taking over the room. The goal is a residential room that can change roles without feeling crowded.
That flexibility reflects current work patterns. A U.S. Bureau of Labor Statistics American Time Use Survey released on June 25, 2026, found that 35% of employed people did some or all of their work from home on days they were on the job, rising to 51.4% among workers with a bachelor's degree or higher. The same reporting cited Gallup data showing that, among employees whose roles can be performed remotely, 52% worked hybrid schedules, 26% worked entirely remotely, and 22% were on-site full time. The reporting on the 2026 federal remote-work data links these work patterns with the need for compact desks, storage, and seating in rooms with several jobs.
The dedicated office is no longer the only model
A bulky office suite can overwhelm a 9×10 room. A large desk may narrow the walking path, a tall bookcase can compete with daylight, and a separate file tower may leave little room for the chair. Right-sized pieces support the work while preserving visual openness.
The history of modular office planning moved toward adaptable modules rather than only large, fixed desks. That design logic still fits compact homes, where one room may serve as an office, guest space, study area, or shared household workspace. Furniture that can support different tasks gives the room more useful life without adding unnecessary bulk.
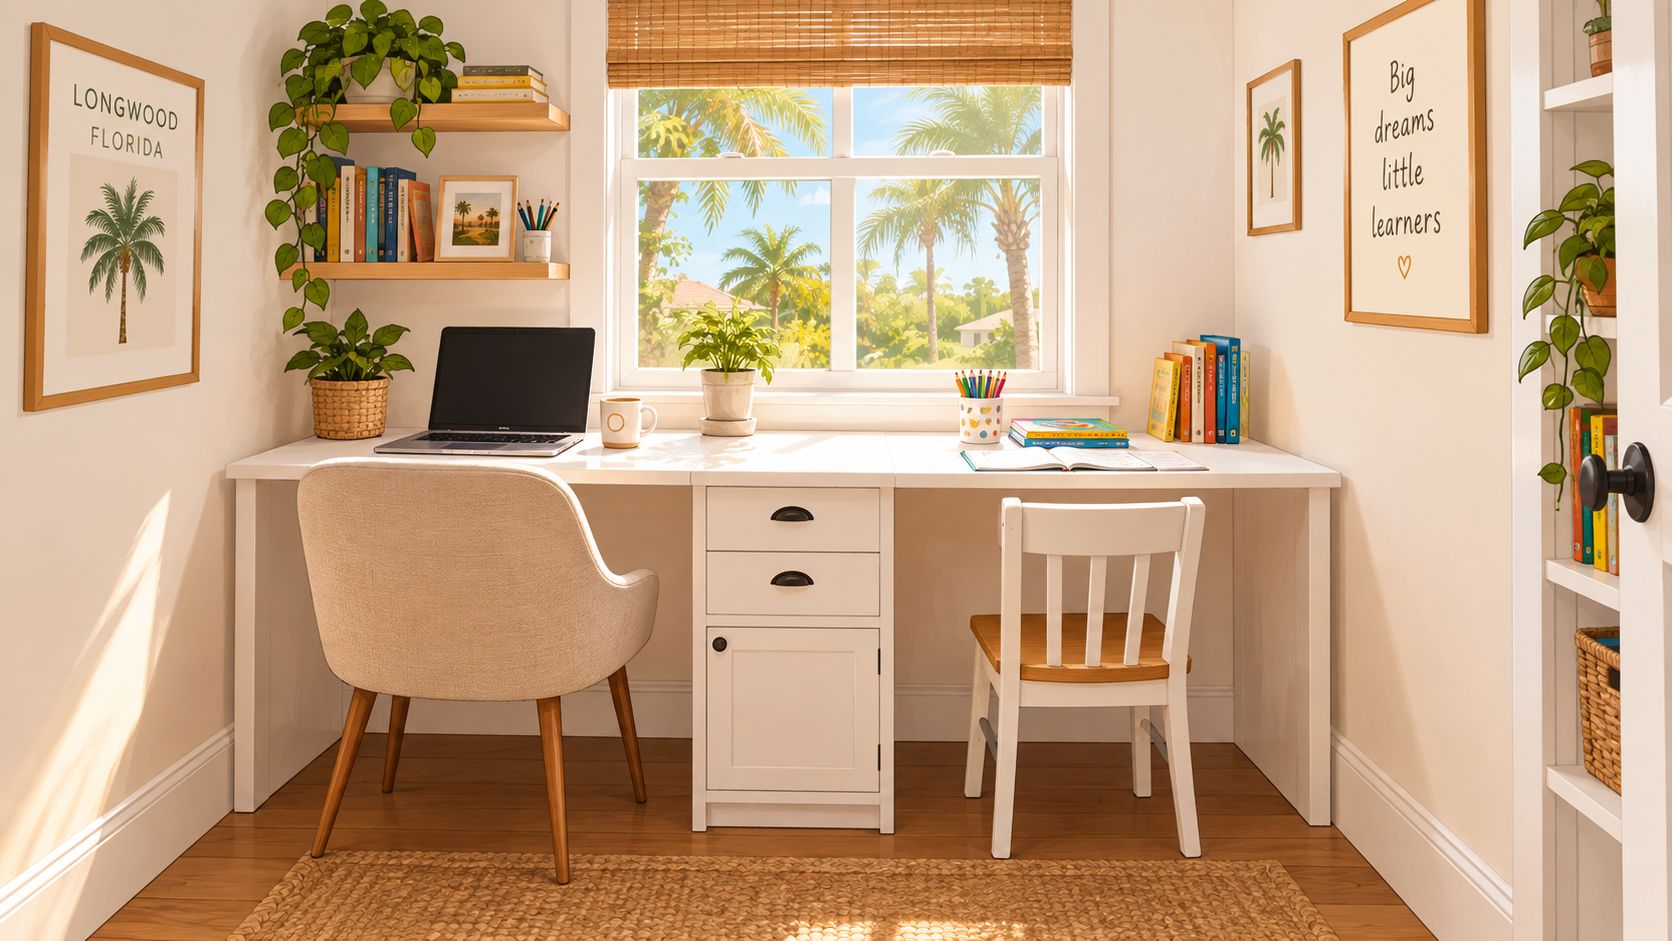
Three decisions prevent most mistakes
- Measure first: Record walls, openings, outlets, vents, and the clearance needed for the chair.
- Choose the desk by workflow: A laptop station, dual-monitor setup, and desktop computer each call for a different surface arrangement.
- Balance storage with openness: Closed cabinets conceal clutter but add visual weight. Open shelves feel lighter, yet they require consistent organization.
The central trade-off is straightforward. More storage keeps the room orderly, while less furniture preserves light and breathing space. In a Central Florida home that must support several activities, the right choice depends on which function needs priority and how often the room changes roles.
A compact office can be a durable investment when each piece earns its footprint. Slone Brothers' space-conscious furniture collection gives homeowners a practical starting point for comparing forms before visiting a Longwood showroom.
Measure Your Room Before You Measure a Desk
The first showroom conversation shouldn't begin with a desk style. It should begin with the room. A measured plan reveals whether a piece can arrive through the doorway, whether a drawer can open, and whether a seated worker can stand without colliding with a bed or cabinet.
Build a reliable room record
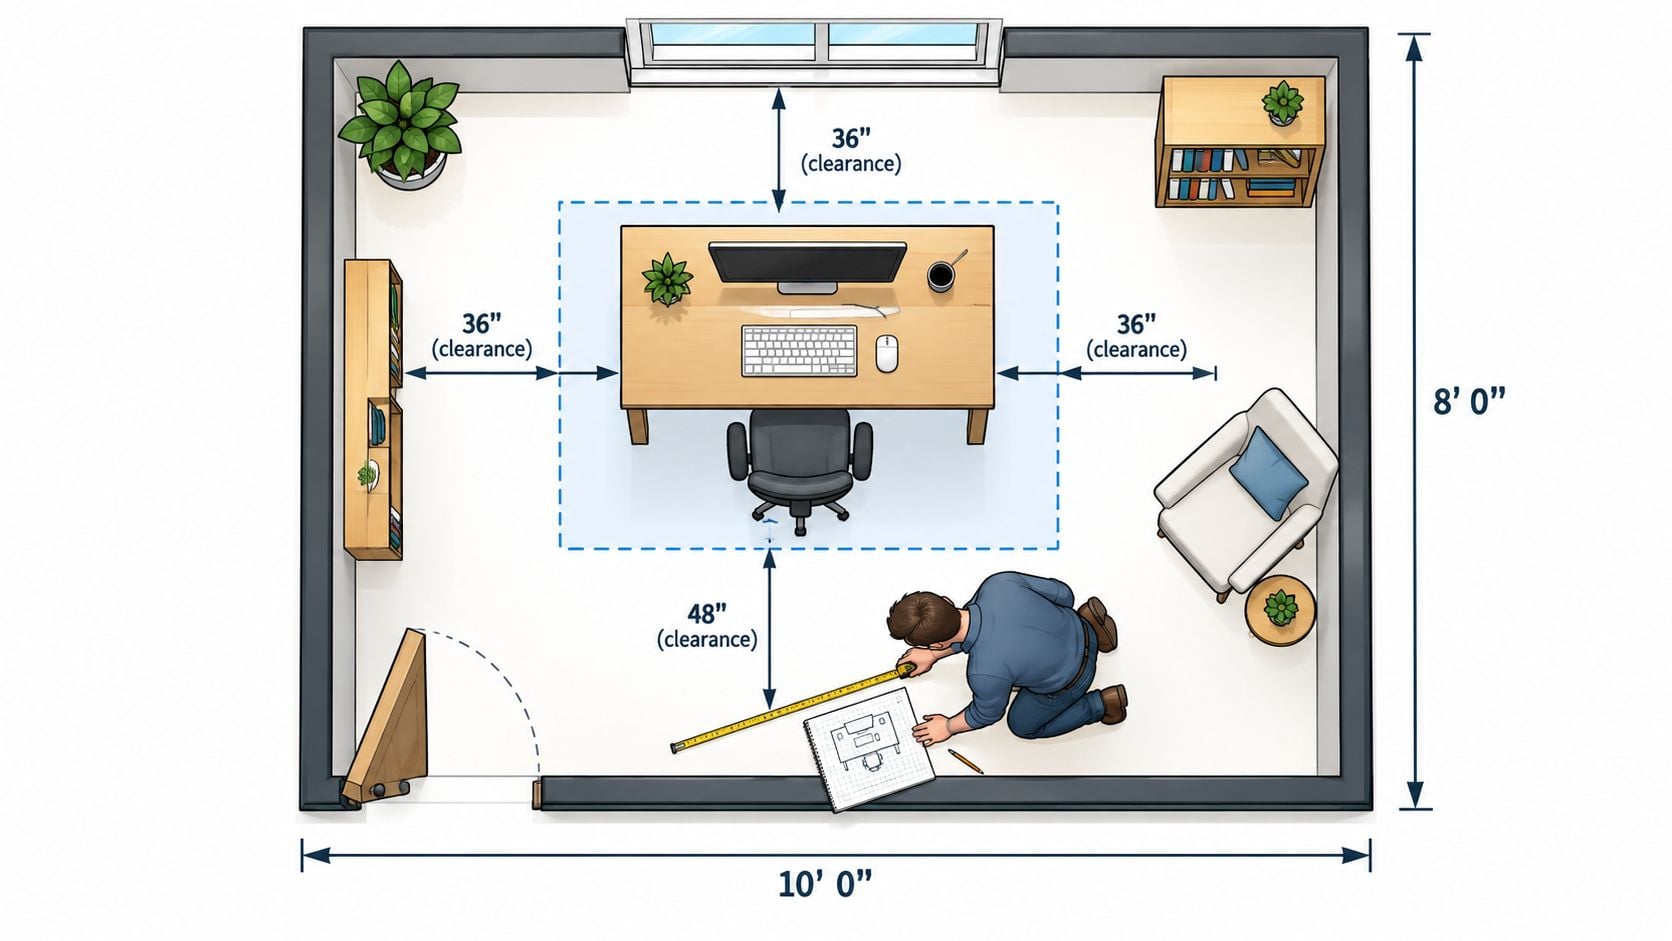
Sketch the room to scale. Grid paper or a basic room-planning app works well. Mark every door swing, closet opening, outlet, vent, window, baseboard, and obstruction. A desk that fits an empty wall may not fit the wall as it exists.
Measure wall-to-wall dimensions. Record length, width, and ceiling height in three spots. Central Florida slab homes and remodeled rooms can have small variations, sometimes as much as a half-inch, and that difference can affect a tight installation.
Mark circulation lanes. Reserve at least 30 inches behind the chair, 24 inches beside the desk for a filing path, and 36 inches at the entry so the door can clear an open drawer. These are planning baselines, not decorative suggestions. Independent small-office guidance also emphasizes approximately 30 to 36 inches behind the chair, while another layout guide recommends 36 inches from the desk's front edge to the nearest wall for free chair movement. This small-space workstation guidance explains the relationship between desk depth, chair clearance, and circulation.
Identify the focal wall. A wall under 60 inches can keep the desk visually contained and leave a window or artwork on the opposite side. If the room's strongest feature is a window, the desk shouldn't automatically block it.
Photograph every corner. Take pictures from standing eye level, including the floor and ceiling around the proposed desk. Sending those images with the measurements can speed a custom-order consultation and expose details a sketch misses.
For homeowners also rethinking adjacent closets or storage walls, expert closet remodeling tips offer useful perspective on how storage changes affect room function and access.
Test the chair before adding storage
The chair arc is often the hidden constraint. Tape the desk footprint on the floor, place a second line where the chair will sit, and open an imaginary drawer into the circulation path. This simple test can show that a seemingly generous wall leaves no comfortable room behind the user.
A compact ergonomic office can fit within 4 square metres, or about 43 square feet, with a roughly 2m by 2m footprint and a desk around 100 to 120 cm wide, according to a contemporary compact-office guide. The compact office planning analysis illustrates how a small footprint can remain functional when dimensions are deliberate.
For a more detailed furniture-planning checklist, use Slone Brothers' room measuring guide before selecting a case piece. One wrong inch can turn a 48-inch desk into a return trip.
Choosing the Right Desk for a Compact Office
Under 60 inches of wall space, three desk families consistently deserve consideration: floating desks, corner or L-shaped desks, and compact straight desks. Each solves a different problem, and none should be chosen only because it looks small in a photograph.
Compare the working surfaces
| Desk Type | Typical Width | Best For | Watch Out For |
|---|---|---|---|
| Wall-mounted floating desk | Around 40 inches for a laptop setup | A single laptop and maximum visible floor area | Limited load capacity and less concealed storage |
| Corner or L-shaped desk | Under 60 inches on the primary wall | Dual monitors, paperwork, and divided work zones | A blocked window and difficult cable routing at the corner |
| Compact straight desk | 40 to 48 inches | Most small offices, especially with drawers | Less surface area than an L-shape |
| Narrow-depth desk | Width varies by room | Tight rooms where circulation is the priority | Reduced monitor distance and limited paperwork space |
A wall-mounted desk can make a room feel open because the floor remains visible. Its trade-off is structural and practical. A floating model may carry only about 75 pounds, so a heavy printer can exceed its rated capacity. It also lacks the modesty panel and built-in storage that help a freestanding desk feel finished.
A corner or L-shaped desk uses two walls and can provide up to 40% more surface area than a straight desk with the same primary length. Independent compact-desk planning guidance describes the broader move toward flexible, reconfigurable workstations and notes common compact desk dimensions of roughly 30 to 48 inches wide and 18 to 24 inches deep. In a Longwood room, however, that extra surface can block one window and create a cable-management problem where the two sections meet.
Match the desk to the equipment
A single laptop pairs naturally with a 40-inch floating desk. Dual monitors need a 48-inch straight desk or a small L-shape, while a desktop tower calls for a keyboard tray and at least one file drawer.
For most small-space offices, a 40 to 48-inch straight desk with built-in drawers offers the strongest balance. It can accept a monitor arm, leave room for a task lamp, and move more easily if the household later changes rooms. A desk depth over 24 inches is usually too assertive in a room narrower than 9 feet, particularly when the chair must share space with a bed or guest seating.
A homeowner comparing workplace and residential applications may also find furnishings by Pacific Mobile Structures helpful for understanding how desks, tables, and chairs serve different operational needs. For residential planning in Central Florida, Slone Brothers' desk ideas for small spaces can help translate those categories into a room-specific arrangement.
Seating, Storage, and the Openness Trade-Off
Every compact office has a visual argument happening between storage and airiness. Closed cabinets hide paperwork, chargers, and printer supplies, but their solid fronts can make a room feel smaller. Open shelving preserves sightlines and light, yet every visible object becomes part of the room's composition.
Four pieces with four different effects
| Piece Type | Typical Depth | Storage Style | Best For |
|---|---|---|---|
| Armless task chair | 18 to 22 inches | No storage | Narrow chair arcs and shared rooms |
| Low-profile bookcase | About 12 inches | Open or partly closed | Books, baskets, and visual openness |
| Lateral file cabinet | About 16 inches | Closed drawers | Filing capacity along a wall |
| Wall-mounted floating shelves | Minimal floor depth | Open vertical storage | Supplies, décor, and a clear floor |
An armless task chair keeps the room visually quiet and makes it easier to slide the chair beneath the desk. The trade-off is support. Adjustable height and a seat that fits the user matter more than a narrow silhouette. A compact office can still be ergonomic when the seat depth is appropriate. Guidance for petite users recommends 14 to 16 inches of seat depth and a 2-to-3-finger gap between the seat edge and the back of the knees. This ergonomic guidance for petite users in small offices also recommends a desk height of 24.5 to 25.5 inches for petite users, compared with a standard desk height of around 29 inches, with elbows near a 90-degree angle and feet flat.
A shallow bookcase around 12 inches deep can hold baskets and reference materials without projecting aggressively into the room. A lateral file around 16 inches deep provides stronger concealment and filing capacity, but it creates a heavier visual block. Floating shelves move supplies upward, though they work best when active items occupy baskets or trays rather than spreading across the shelf.
Choose storage by the room's identity
A homeowner who wants a calm video-call background may prefer low closed storage and a few carefully edited shelves. Someone managing substantial paperwork may accept more cabinetry, especially along a wall created by removing an unused closet. In Central Florida floor plans, that kind of storage wall can make sense when it replaces scattered cabinets throughout the room.
Practical rule: Open storage should display the items the room can tolerate seeing every day. Closed storage should handle everything that interrupts concentration.
Ergonomics also limits how much storage belongs under the desk. A study of 84 employees using smaller workstations found that 25 to 40% reported ergonomic products were somewhat or much less comfortable, with a similar share reporting frequent neck, shoulder, back, and right-wrist discomfort. The study found that training reduced workstation-related problems, while ergonomic products alone didn't fully offset the disadvantages of reduced workspace. The workstation ergonomics study supports pairing compact furniture with instruction on posture, screen position, and movement.
Arranging the Room for Comfort and Productivity
A small room becomes comfortable when the layout follows the body's movements rather than forcing the body to accommodate the furniture. The desk should relate to the window, the chair should open into a clear route, and storage should occupy the wall that creates the least disruption.
Start with light and movement
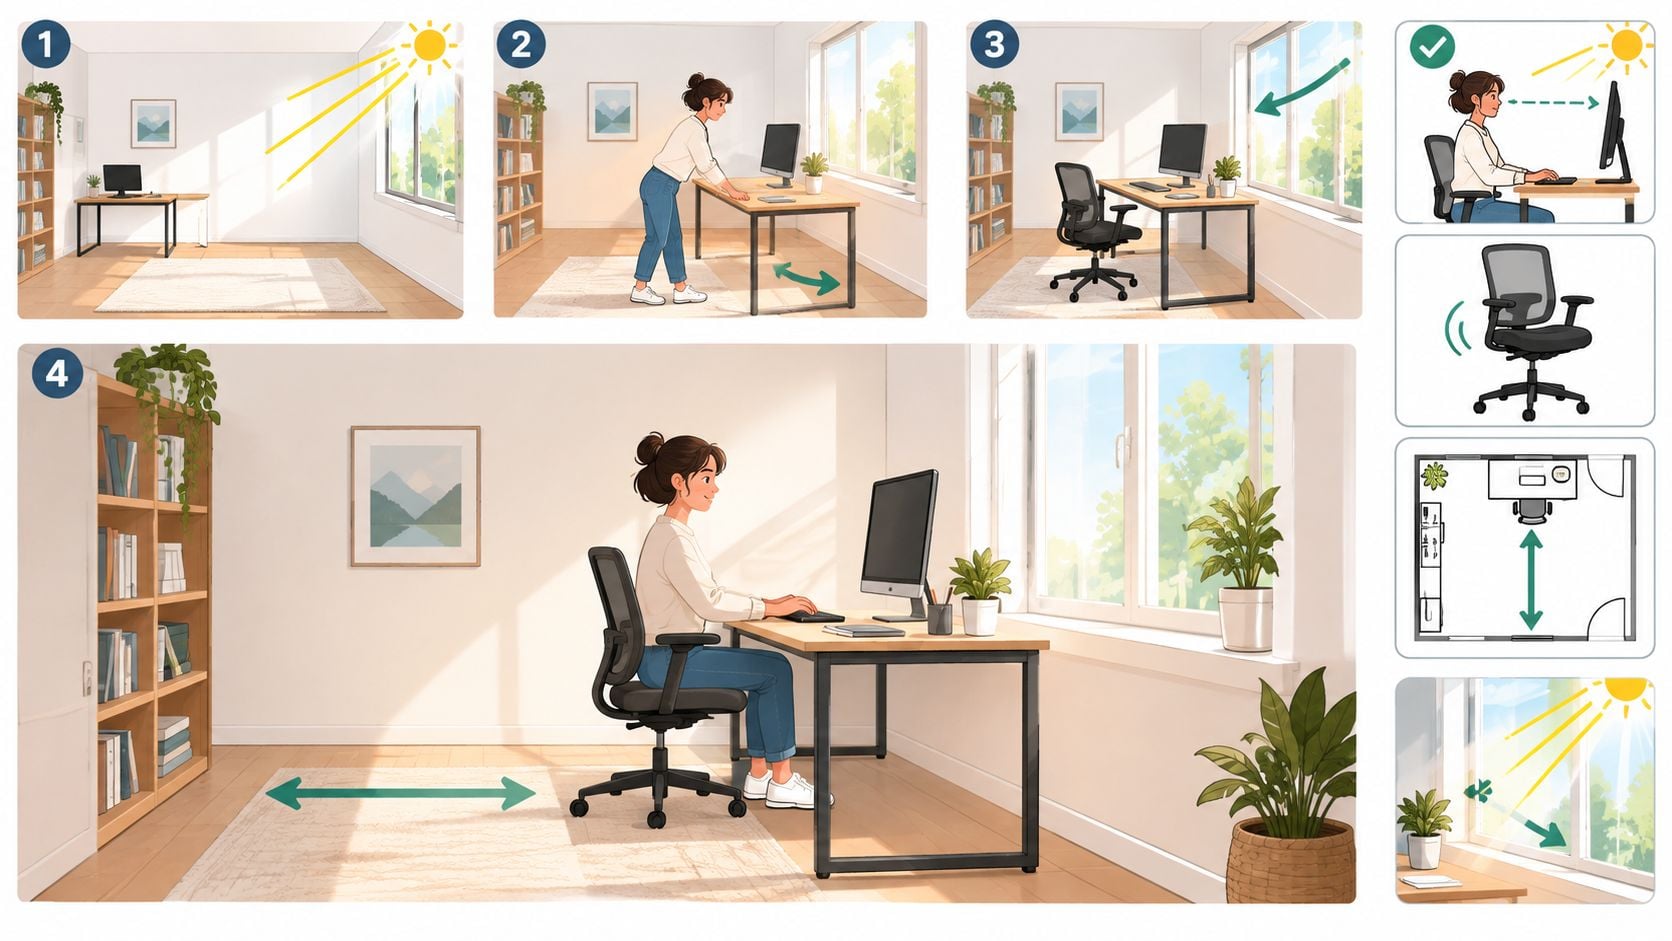
Orient the desk perpendicular to the window. This reduces direct glare while preserving a view and keeping natural light available. Facing a bright window can create screen reflections, while placing the monitor directly against the window can leave the worker looking toward a high-contrast background.
Protect the chair zone. Keep 30 to 36 inches behind the seated user, and allow at least 44 inches around a pullout keyboard tray. That space lets the worker sit, stand, turn, and reposition without scraping a wall or bed.
Anchor storage on the longest uninterrupted wall. The largest bookcase or cabinet should stabilize the room's composition instead of breaking up the primary walking route. Lower pieces work especially well under windows or opposite a taller desk wall.
Layer task lighting. A task light positioned 24 inches above the work surface can illuminate paperwork without crowding the desk. Wall-mounted lighting is often preferable when the active work surface is already narrow.
Bounce light thoughtfully. A floor mirror opposite the window can send light deeper into the room and make the space feel less enclosed. The mirror should support the room, not create a distracting reflective background for video calls.
Keep the floor visually and physically clear
Door swings deserve special attention. A chair placed near the entry can become an obstacle, especially when a family member enters while the user is working. Power strips should follow baseboards, with cables secured along the wall rather than crossing a walkway.
Monitor placement is equally important. Keep the screen about an arm's length away, with the top at or slightly below eye level. Compact-office ergonomic setup guidance also recommends pegboards and floating shelves to keep supplies off the desktop while preserving usable floor area.
A room that serves as both office and guest room needs a reset strategy. Drawers can conceal chargers, a low cabinet can receive paperwork, and a chair with a restrained profile can remain useful without making the room feel permanently occupied. The best arrangement supports focused work during the day and returns visual priority to the household in the evening.
Custom Orders and Local Showroom Advantages
Standard furniture works well when the room is standard. Tight dimensions, unusual wall lengths, existing trim, and carefully coordinated finishes often make a custom order the more responsible investment, particularly for a homeowner planning to stay in the property.
Fit the furniture to the architecture
A local Longwood showroom can help specify a desktop in a non-standard width, such as 42 or 58 inches, rather than forcing a stock piece into an awkward gap. A taller user may need a custom-height desk, while a homeowner with matching kitchen cabinetry may want coordinated door fronts, hardware, or finish tones. Integrated cable-management cutouts can keep power and monitor wires out of sight without relying on improvised drilling after delivery.
Material quality becomes part of the layout decision. Solid wood offers structural weight, repairability, and a surface that can age with the home. Solid wood furniture typically lasts 20 to 50 or more years with basic care, and some pieces can last over 100 years, according to this solid-wood durability guide. In Florida's humidity and strong sunlight, proper placement and care still matter, but heirloom construction gives the homeowner more options over the life of the room.
For storage planning beyond the office, closet organizing systems for South Jersey offers useful ideas about assigning different storage functions to a wall instead of allowing loose items to spread across the floor.
Understand the service behind a custom piece
A typical custom consultation should account for:
- Non-standard dimensions: The desktop, drawers, shelves, and chair clearance are planned together.
- Finish coordination: Wood tone, sheen, hardware, and existing trim are evaluated as one composition.
- Cable management: Power access is considered before the piece enters production.
- Delivery conditions: Doorways, elevators, floors, and room protection are reviewed in advance.
Custom orders may take 4 to 6 weeks for domestic upholstery and 8 to 10 weeks for fully built case goods, depending on the construction and order details. Progress photographs can be shared at sanding and finishing stages, giving the homeowner visibility while the piece is being completed.
For Central Florida buyers, white-glove delivery adds practical value. Crews can protect finished floors and haul away trade-in pieces, which matters when a new desk must enter a furnished home without creating a second project. Slone Brothers' custom-made office furniture service reflects this consultation-based approach. The showroom visit should feel like a design appointment, not a sales-floor push.
Bringing It All Together in Your Central Florida Home
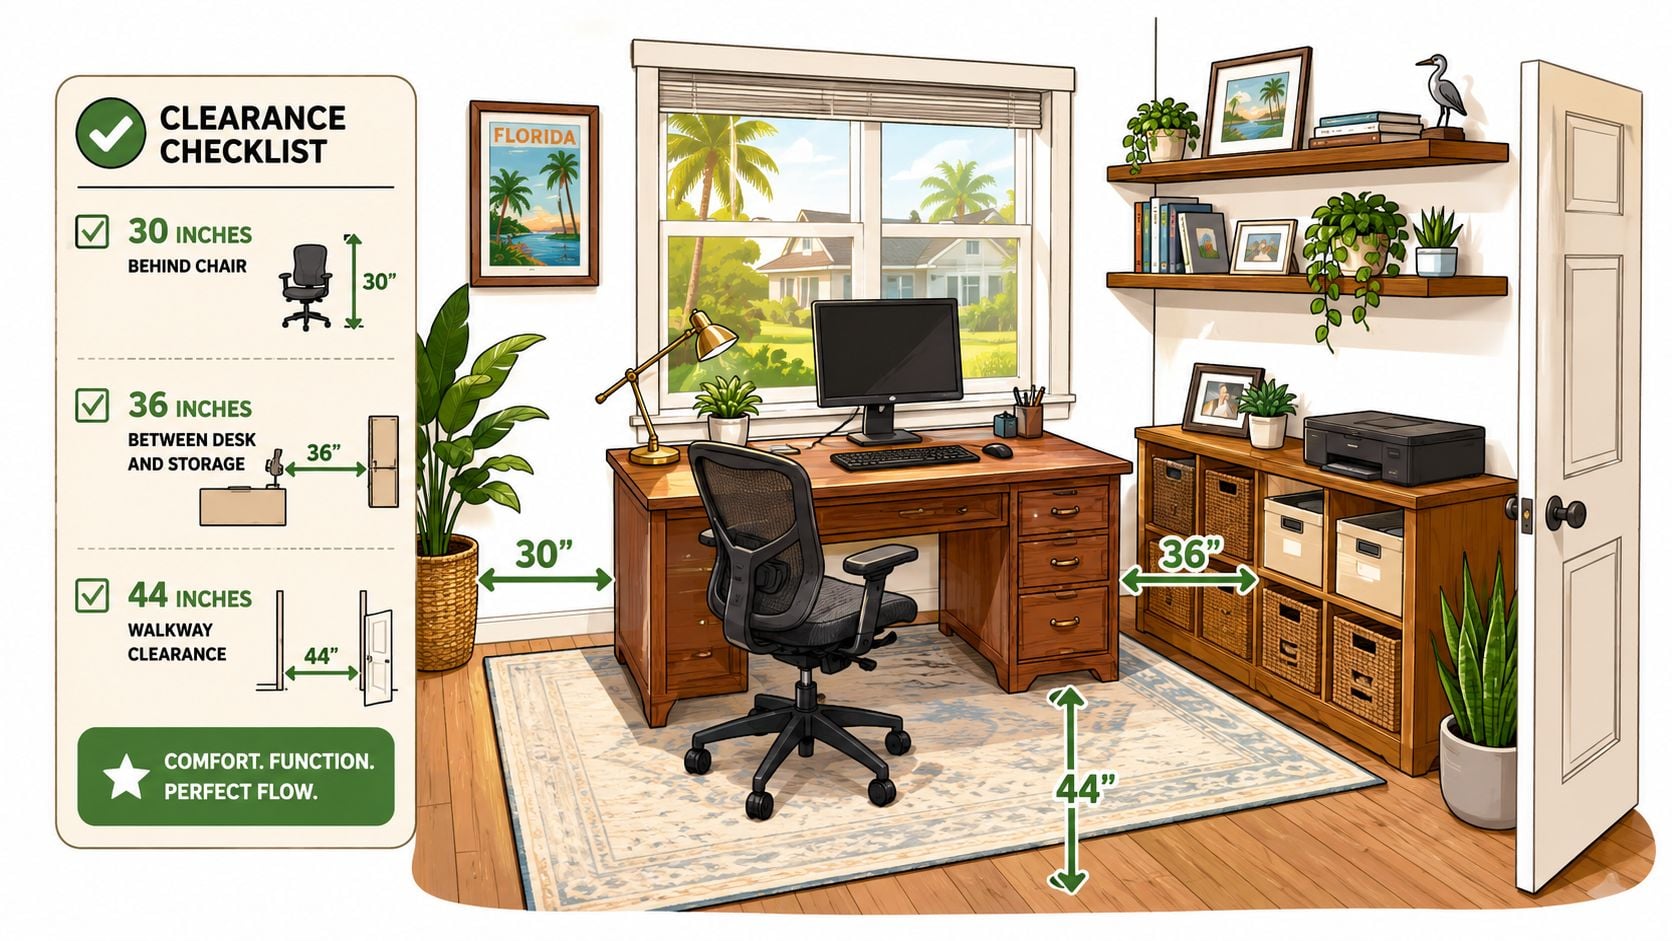
A workable compact office begins with a measured room, not an appealing product photograph. The homeowner needs to protect the 30-inch chair zone, the 36-inch entry and circulation baseline, and the 44-inch area around a pullout keyboard tray before adding decorative storage. Those clearances determine which desk category can serve the room without turning it into an obstacle course.
Use a practical room sequence
Start with the wall opposite the door when that position allows the entry to remain open. Anchor the room with a desk that leaves 36 inches of walkway, then add low bookcases for lateral storage rather than immediately installing a tall cabinet. A wall-mounted desk may suit a laptop-only station, while a pedestal, corner, or narrow-depth desk may better support paperwork, monitors, and shared use.
The chair comes next. Place the floor mat first, then set the chair height so the user's feet remain flat, shoulders stay relaxed, and elbows rest naturally near the desk. Under-desk storage should remain limited enough to preserve leg movement. A vertical accessory zone, such as a pegboard or floating shelf, can hold active documents and supplies without sacrificing the primary work surface.
Let the room remain a home
The visual openness decision depends on the household. A guest room used occasionally for work may benefit from concealed drawers and a low-profile desk. A full-time work zone may justify a slightly larger adjustable or modular piece because it can support changing equipment and shared use over time. The smallest desk isn't automatically the most efficient purchase if it creates clutter, poor monitor distance, or an uncomfortable chair position.
A Longwood showroom consultation gives the homeowner a chance to see wood grain, sheen, upholstery, and hardware in person. It also allows the taped floor plan to be compared with exact furniture dimensions before an order is placed. For residents of Seminole County, delivery coordination can be discussed alongside the design, rather than treated as an afterthought.
A thoughtful compact office should grow with the household. A second worker may need another chair, a child may need a homework surface, or a guest may reclaim the room for a weekend. The furniture should accommodate those changes without requiring a complete replacement.
For homeowners planning the room in greater detail, Slone Brothers' home office design guide can help organize the decisions around equipment, circulation, storage, and finish. The next practical step is simple: sketch the room, record the measurements, photograph the corners, and bring that information to a consultation.
Ready to invest in office furniture that fits beautifully and lasts for years? Visit Slone Brothers Furniture in Longwood, FL, where experienced design consultants can help Central Florida homeowners compare materials, confirm dimensions, explore custom-order options, and coordinate white-glove delivery. Bring the floor plan and measurements, then connect face-to-face with a team focused on creating a comfortable workspace that belongs in the home.