

How to Choose Office Break Room Furniture That Lasts


An office manager in Longwood may recognize the scene immediately. Three coworkers are standing around a crowded counter, balancing lunch containers beside a microwave, while another employee searches for a place to plug in a laptop. The room technically functions, but it doesn't support the way a modern team pauses, talks, works, and recovers during the day.
That's why office break room furniture deserves the same considered planning as conference tables, reception seating, or executive desks. A well-designed break room can support quick lunches, private calls, informal conversations, short collaborative huddles, and quiet resets without forcing every employee into the same posture or activity. For Central Florida businesses, the right solution also has to withstand frequent cleaning, humidity, heavy daily use, and changing workplace needs.
Why the Break Room Deserves Real Furniture
A break room often reveals how an organization treats the people using it. A table pushed against a wall and a few mismatched chairs communicate utility only. A thoughtfully furnished room gives employees options, from a café table for lunch to a comfortable chair for a short reset or a small surface for an informal conversation.
Workplace design has moved in this direction over several decades. Historical accounts describe office break rooms in the 1980s as practical and matter-of-fact, with little emphasis on comfort or a café-like atmosphere. By the 2010s, many break rooms had become more open, visible, and café-inspired, with larger windows and stronger design cues, as documented in this historical account of workplace break room evolution.

One room, several behaviors
The strongest break rooms don't force every activity into a single table-and-chair arrangement. They create a small ecosystem of use.
- Quick meals: Café tables and durable chairs support short visits without consuming the entire room.
- Private calls: High-back lounge chairs or acoustic screens give employees a little visual separation.
- Informal huddles: Small tables make spontaneous conversations easier than a formal conference room does.
- Ten-minute resets: Upholstered lounge seating gives people a comfortable alternative to remaining at their desk.
- Coffee and connection: A well-organized counter can create a natural gathering point without turning the room into a traffic bottleneck.
The historical record also describes a broader shift from sparse rooms containing a table, microwave, small fridge, and basic chairs toward spaces with ergonomic seating, lounge furniture, healthier snack areas, and recreational features. That evolution reflects a practical truth. Employees use a room differently when the room offers more than one acceptable way to sit and interact, as outlined in this account of the evolution from coffee corners to culture hubs.
Practical rule: A break room shouldn't imitate a living room or a cafeteria. It should support the specific behaviors that happen between the two.
This is a high-consideration furniture decision, not a quick accessory purchase. Businesses evaluating the investment can review why furniture purchases require careful consideration before selecting pieces that will define the room for years.
Assessing Your Space, Headcount, and Daily Behaviors
The first mistake is shopping before measuring. A table that looks refined in a catalog can overwhelm a narrow room, while a beautiful lounge chair can become an obstacle if the door, refrigerator, or coffee station already claims the main traffic path.
Begin with a clear physical record. Measure the room, note ceiling height, mark doors and windows, and identify electrical outlets, plumbing, appliances, and fixed cabinetry. A design consultant needs the actual conditions, not an estimate based on a floor plan that may no longer reflect the office.
Count the busiest shift, not the payroll
The relevant headcount is the number of people likely to use the room during its busiest period. A smaller office may need a compact café table, a few comfortable chairs, and a useful counter. A larger workplace may require several seating types so the room doesn't become a single congested queue around one table.
A 12-person office might prioritize a flexible table, a few individual seats, and a compact coffee station. A 60-person office may need separate zones for quick meals, casual collaboration, and quiet decompression, even if the available square footage initially appears generous. The two offices aren't solving the same problem.
Write down what employees do in the room:
- Eating and drinking: Determine whether meals are quick, staggered, or shared.
- Short work sessions: Identify whether employees bring laptops or documents into the space.
- Calls and conversations: Note whether privacy matters for human resources, client calls, or personal matters.
- Gatherings: Consider whether the room hosts occasional all-hands coffee, celebrations, or informal meetings.
- Storage: Record where supplies, dishes, snacks, cleaning products, and small appliances will live.
The room also needs to work with the building. Electrical access may determine where charging surfaces belong, while plumbing can limit the location of a sink or beverage station. Windows and strong Central Florida sunlight matter for upholstery, finishes, and glare on screens.
A concise brief should include measurements, peak occupancy, existing infrastructure, preferred behaviors, storage needs, and a visual direction. Businesses can use this office space planning guide to organize the conversation before meeting a showroom consultant.
Planning Layout, Clearance, and Accessibility
A good furniture plan leaves room for people to move without turning every trip to the refrigerator into an obstacle course. The table matters, but the empty space around it matters just as much.
An evidence-based specification workflow starts with room measurement and allocates seating for 25% to 30% of staff at once, rather than attempting to seat the entire organization simultaneously, as detailed in this commercial furniture care and planning guide. That approach helps prevent the common error of oversizing the room around an imaginary all-at-once crowd.
The dimensions worth checking
Use the following figures to sanity-check a proposed floor plan. These aren't decorative preferences. They affect movement, access, and the room's ability to function safely.
| Measurement | Recommended Range | Why It Matters |
|---|---|---|
| Circulation paths | 36 to 48 inches | Allows people to move through the room with less conflict |
| Clearance around tables and door swings | 48 inches | Supports safer movement and egress |
| Adult table height | 28 to 34 inches | Accommodates common seated use |
| Knee clearance | 27 inches | Supports wheelchair access beneath the table |
| Accessible table width | 30 inches | Provides usable lateral space |
| Accessible table depth | 19 inches | Allows practical reach and seating clearance |
A cramped plan usually fails in predictable places. Chairs collide with open doors, a counter blocks the route to the refrigerator, or a table leaves no comfortable path for someone using a mobility device. The furniture may be high quality, but the room still performs poorly because the layout was treated as an afterthought.
Check the drawing, not only the furniture
Every vendor quote or design drawing should show table positions, chair pullback, door swings, appliance access, and circulation paths. A plan that only displays furniture footprints doesn't reveal whether people can use the room comfortably.
Clearance is part of the furniture decision. A beautiful table in the wrong location is still the wrong table.
A local design consultation is especially useful when the room has unusual columns, multiple entrances, or a mix of fixed and movable equipment. The practical question isn't whether each piece fits individually. It's whether the complete room remains breathable when people stand, sit, carry food, open doors, and move between zones. Further guidance on measuring a complete room plan is available through this room layout planning resource.
Choosing Tables, Seating, Storage, and Counters
The main furniture categories solve different problems, and treating them as interchangeable creates a weak room. A durable café table can't replace a comfortable recharge chair, just as a lounge sofa can't handle every lunch-period task.
Tables for movement and shared use
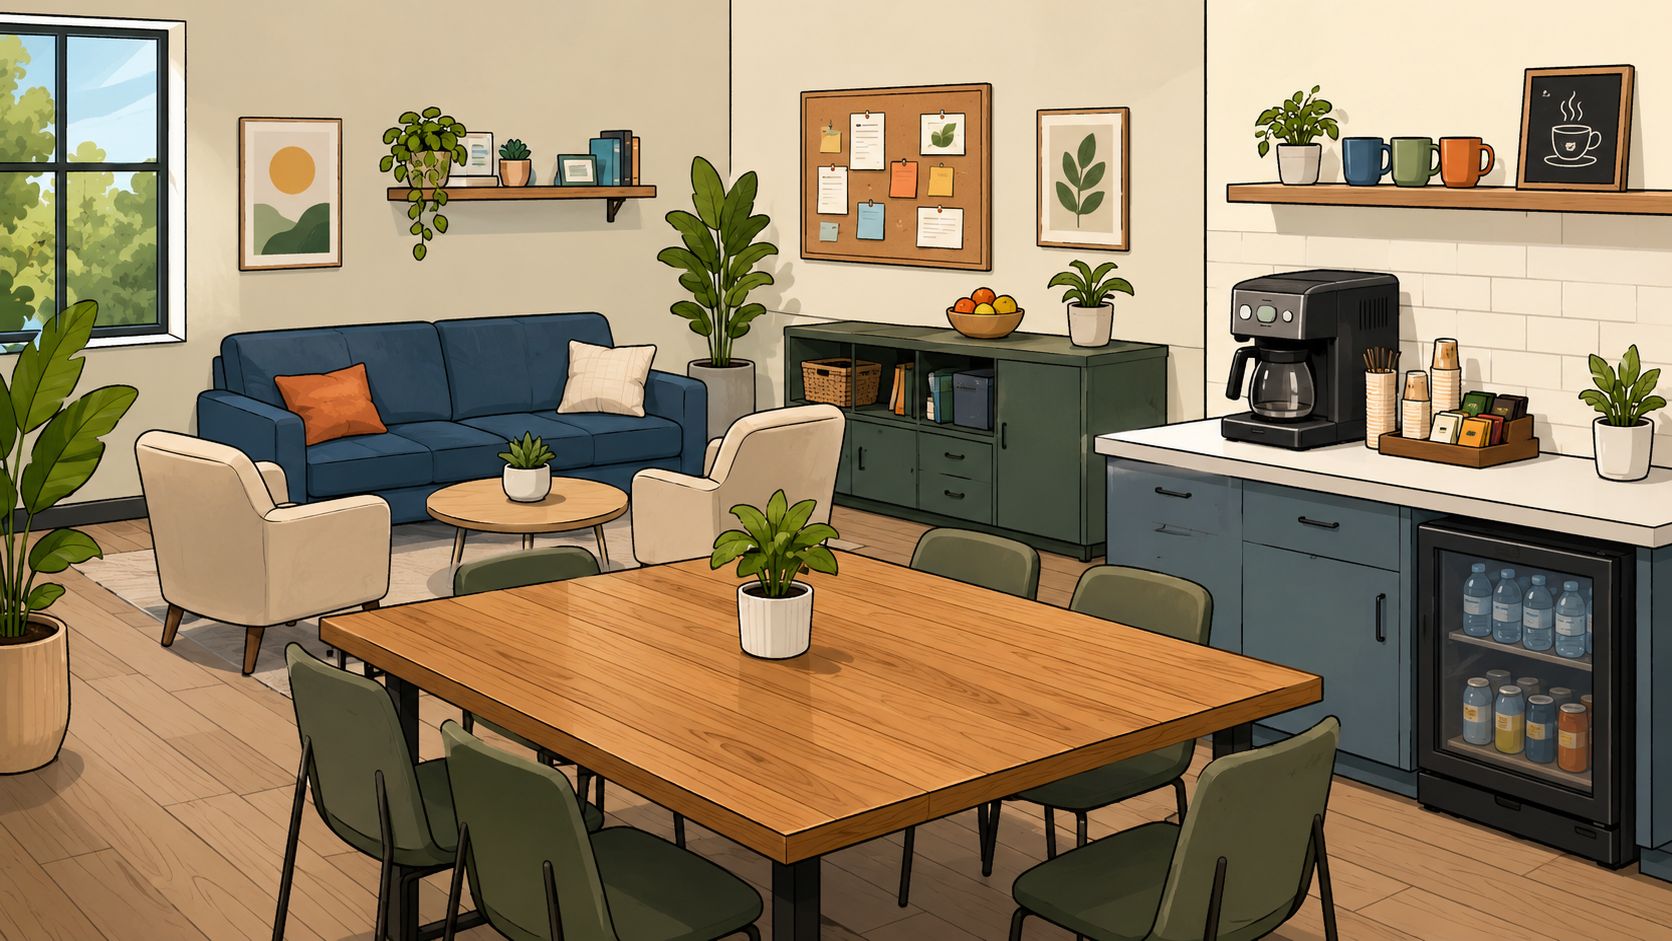
Café tables work well in active zones because they support short visits and informal conversation. Communal tables create a stronger shared surface for meals, group discussions, or occasional gatherings. For either type, look for reinforced frames, stable bases, durable edges, and finishes that tolerate repeated cleaning.
Solid wood can bring warmth and substantial visual weight, but the finish must suit commercial use and the humid Central Florida environment. Veneered surfaces can also perform well when the substrate, edge treatment, and finish are properly engineered. The important distinction is construction quality, not a superficial label.
Seating for different energy levels
Individual chairs keep the room flexible. Lounge seating creates a softer area for reading, a private call, or a short break. The strongest plans combine upright café seating with a limited number of more relaxed pieces rather than filling the room with one style.
For high-traffic areas, commercial-grade upholstery, resilient frame construction, and cleanable surfaces matter more than a decorative trend. Residential seating may feel inviting on the showroom floor but lack the abrasion resistance or weight capacity required in a busy office.
Storage and counters that control clutter
A credenza, buffet surface, or tall storage piece can solve the disorder that makes break rooms feel neglected. It gives coffee supplies, dishes, snacks, cleaning items, and small appliances a designated home, reducing the temptation to place everything on the main table.
Counters should be located where they support the room without interrupting circulation. Storage should also be easy to maintain. Doors and drawers that open into a narrow traffic path create a daily nuisance, even if the piece looks polished.
Businesses evaluating adaptable pieces can also review this guide to choosing multifunctional furniture. In practice, the most effective room often uses fewer, better-selected pieces that can support several behaviors throughout the day.
Why American-Made and Amish Construction Pays Off
Break room furniture takes punishment. Employees drag chairs, place hot cups on tables, wipe surfaces repeatedly, and use pieces in ways a residential dining room rarely experiences. Construction quality determines whether the room develops character or develops loose joints and damaged edges.
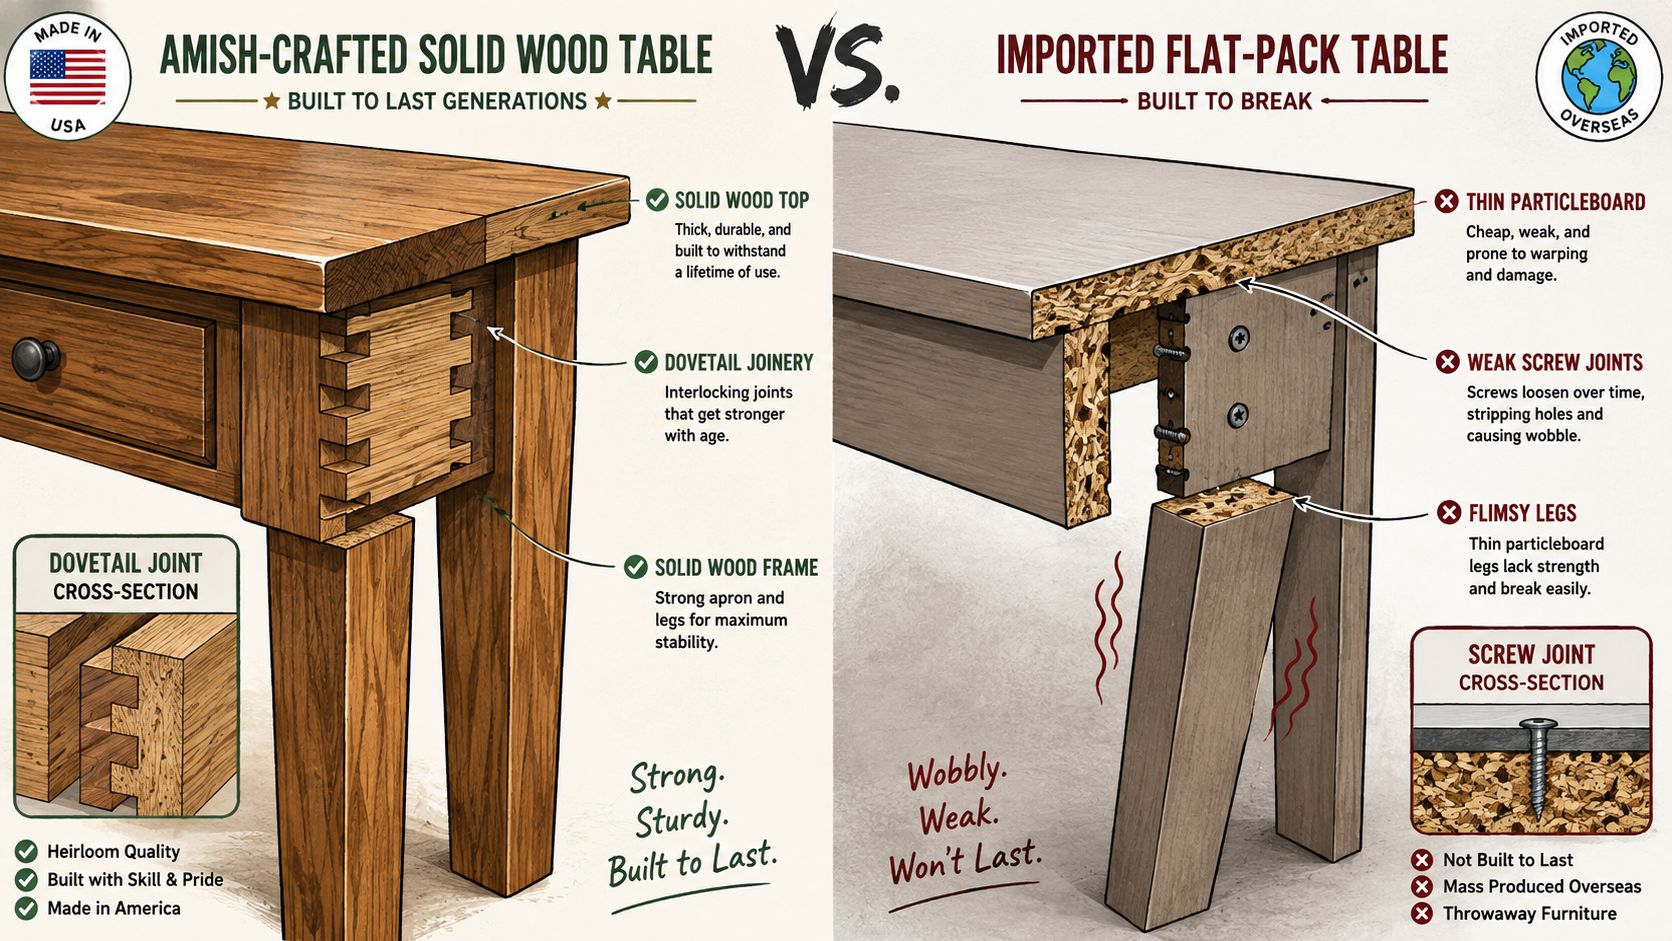
Solid wood and well-built American furniture generally offer a more repairable, substantial foundation than flat-pack imports assembled around lightweight components. Joinery, frame thickness, hardware, finish quality, and edge construction all deserve inspection. A table that feels stable under one hand should remain stable when several people lean, gather, and work around it.
Look beyond the surface
Particle board can serve a purpose in limited applications, but it isn't a substitute for solid wood in every structural component. The differences can appear in weight, fastener retention, resistance to wear, and the ability to repair or refinish the piece over time.
Amish construction is valuable because the emphasis is on disciplined woodworking, material selection, and careful finishing rather than on producing a disposable visual imitation. American-made lines can offer the same long-term logic through engineered frames, consistent production standards, and serviceable components.
Value comes from keeping the piece
Replacing furniture repeatedly creates more than a purchasing expense. It also creates design disruption, disposal work, installation demands, and the frustration of rebuilding a room that never quite feels finished.
Amish gives buyers a way to evaluate solid wood construction and traditional craftsmanship, while Bassett offers American-made quality across furniture applications. Other collections, including Stickley, Stressless, Smith Brothers, Palasar, Craftmaster, Canadel, Amisco, American Leather, and Mavin, represent different approaches to durability, comfort, engineering, and customization. The right selection depends on the room's use, desired finish, and level of support required.
For buyers who want to understand the construction philosophy more closely, this guide explains what Amish furniture is. The point isn't nostalgia. It's choosing components that can remain useful and presentable through years of daily office life.
A higher initial investment makes sense when the frame, finish, and joinery are built to remain in service rather than be replaced at the first sign of wear.
Budgeting, Financing, and Phasing the Project
A break room budget should organize priorities, not trigger a race toward the lowest initial figure. The most responsible plan puts money into the pieces employees touch and rely on most, then adds secondary elements when the room has proved how people use it.
Start by separating the specification into three groups:
- Must-have: A safe layout, durable tables, dependable seating, appropriate clearance, and storage for essential supplies.
- Should-have: A dedicated recharge area, better acoustic separation, wireless charging, upgraded upholstery, or a more refined beverage counter.
- Nice-to-have: Decorative accents, recreational elements, specialty lighting, or additional seating that supports less frequent use.
Phasing can work well when the first installation feels complete on its own. A business might begin with the main table, core chairs, storage, and counter surface. A later phase can add lounge seating or acoustic elements without leaving employees in an unfinished room.
Account for the parts people forget
Furniture isn't the entire project cost. The planning conversation should address:
- Delivery access: Confirm loading areas, elevators, stairways, door widths, and building restrictions.
- Assembly: Determine whether complex pieces need professional installation.
- Removal: Establish what happens to existing tables and chairs.
- Coordination: Avoid separate orders that arrive at different times and create an incomplete room.
- Service: Clarify who handles adjustments, care questions, and future additions.
Flexible financing options may help a business preserve material and construction standards while spreading the project over time. Financing should support the chosen specification, not encourage the purchase of inferior pieces because they fit an arbitrary short-term allowance.
A local source can also reduce the administrative burden of coordinating multiple unrelated orders. One design conversation, one measured plan, and one delivery workflow create clearer accountability than assembling a room from disconnected purchases.
The best budget question is simple: which pieces will employees use every day, and which construction qualities will keep those pieces useful? That answer is more valuable than a bare furniture total.
Working With a Local Showroom From First Visit to Delivery
A local showroom changes the process because the furniture can be evaluated as furniture, not as a photograph. Employees or decision-makers can sit in the chairs, compare table heights, inspect finishes, test storage access, and judge whether upholstery feels appropriate for the room.
For a Central Florida office, the consultation should begin with the room rather than a product category. A design consultant can review measurements, traffic, headcount, outlet locations, appliances, and the balance between active and quiet zones. That conversation often reveals that the first requested item isn't the piece the room needs most.
The service has several practical stages
A complimentary in-house design consultation can turn observations into a workable plan. The process may include:
- Space planning: Translating measurements and behaviors into furniture placement.
- Material review: Comparing wood finishes, upholstery, surfaces, and construction details in person.
- Custom ordering: Adjusting sizes, finishes, fabrics, or configurations when standard pieces don't fit.
- Delivery coordination: Managing access, placement, and installation requirements.
- Post-purchase support: Helping the business protect the investment and address future needs.
Custom-order furniture is particularly useful when a Longwood office has an unusual wall length, a narrow break room, a specific finish requirement, or a need to coordinate with existing commercial furnishings. An online cart can display dimensions, but it can't demonstrate how a chair feels, how a finish looks in the room's light, or whether a table creates a comfortable path around a door.
Slone Brothers Furniture provides commercial furnishings, design consultations, custom-order options, home delivery, and a clearance outlet for projects that need ready-to-go pieces. Its showroom in Longwood serves businesses across Greater Orlando, including Lake Mary, Sanford, Winter Park, and Altamonte Springs, while its broader furniture selection includes collections such as Stickley, Stressless, Canadel, and Mavin.
The showroom experience also gives decision-makers a chance to discuss the full environment rather than isolated products. A break room may need to coordinate with reception seating, conference tables, office chairs, or the visual language of the rest of the workplace. A consistent plan creates a more finished result than selecting each piece in isolation.
Ready to invest in office break room furniture that supports daily use and lasts? Visit Slone Brothers Furniture in Longwood, FL, where experienced design consultants can help Central Florida businesses evaluate materials, plan the layout, explore custom orders, and coordinate delivery face to face. Skip the online guesswork and bring the room's measurements, photos, and workplace goals to the showroom for a practical, human consultation.