

Sectional Sofa Buying Guide for Central Florida Homes


The sectional looks right in the photograph, but the chaise might block the kitchen route, and nobody has checked whether the largest piece will clear the entry. That's a familiar decision point for a Central Florida homeowner furnishing an open-plan living room. This sectional sofa buying guide starts with the questions that protect the investment: configuration, usable floor space, comfort, construction, and delivery access.
For homes in Longwood and Greater Orlando, a successful sectional should do more than fill the longest wall. It should support everyday routines, leave room for conversation and movement, and remain useful when the household's needs change.
Which Sectional Configuration Fits Your Room?
The room's circulation pattern should decide the configuration before upholstery color does. Comparing shapes first protects the purchase, because a chaise position or a fixed arrangement chosen on looks alone can be expensive to live with later.
Sectional configurations and their best-fit rooms
| Configuration | Typical shape | Best room fit | Reconfiguration potential |
|---|---|---|---|
| Standard L-shape with chaise | L with a long run and short return | Mid-size living rooms, provided circulation remains open | Confirm whether the chaise can switch sides before ordering |
| Symmetrical U-shape | Three connected seating runs | Large family rooms and media rooms | Usually fixed; confirm whether individual modules can be added later |
| Modular sectional | Separate pieces arranged in several ways | Households that move or rearrange often | High, when compatible modules remain available |
| Sectional with sleeper or recliner module | L or U with an added function | Guest rooms and media rooms with operating clearance | Confirm module compatibility and manufacturer restrictions |
| One-arm chaise sofa | Single seating run with a chaise extension | Smaller rooms with one long wall | Limited when the chaise is fixed |
A sectional consists of connected seating units. The chaise provides an extended lounging seat, while a return forms the shorter seating leg of an arrangement.
Describing the chaise from the seated position helps establish the intended side on a room sketch. Manufacturer ordering terminology must still be checked against a labeled configuration drawing, because a verbal description alone isn't a reliable purchase specification. A sketch that marks the chaise, the room's entries, and the route to the kitchen gives the salesperson enough to confirm the correct order code.
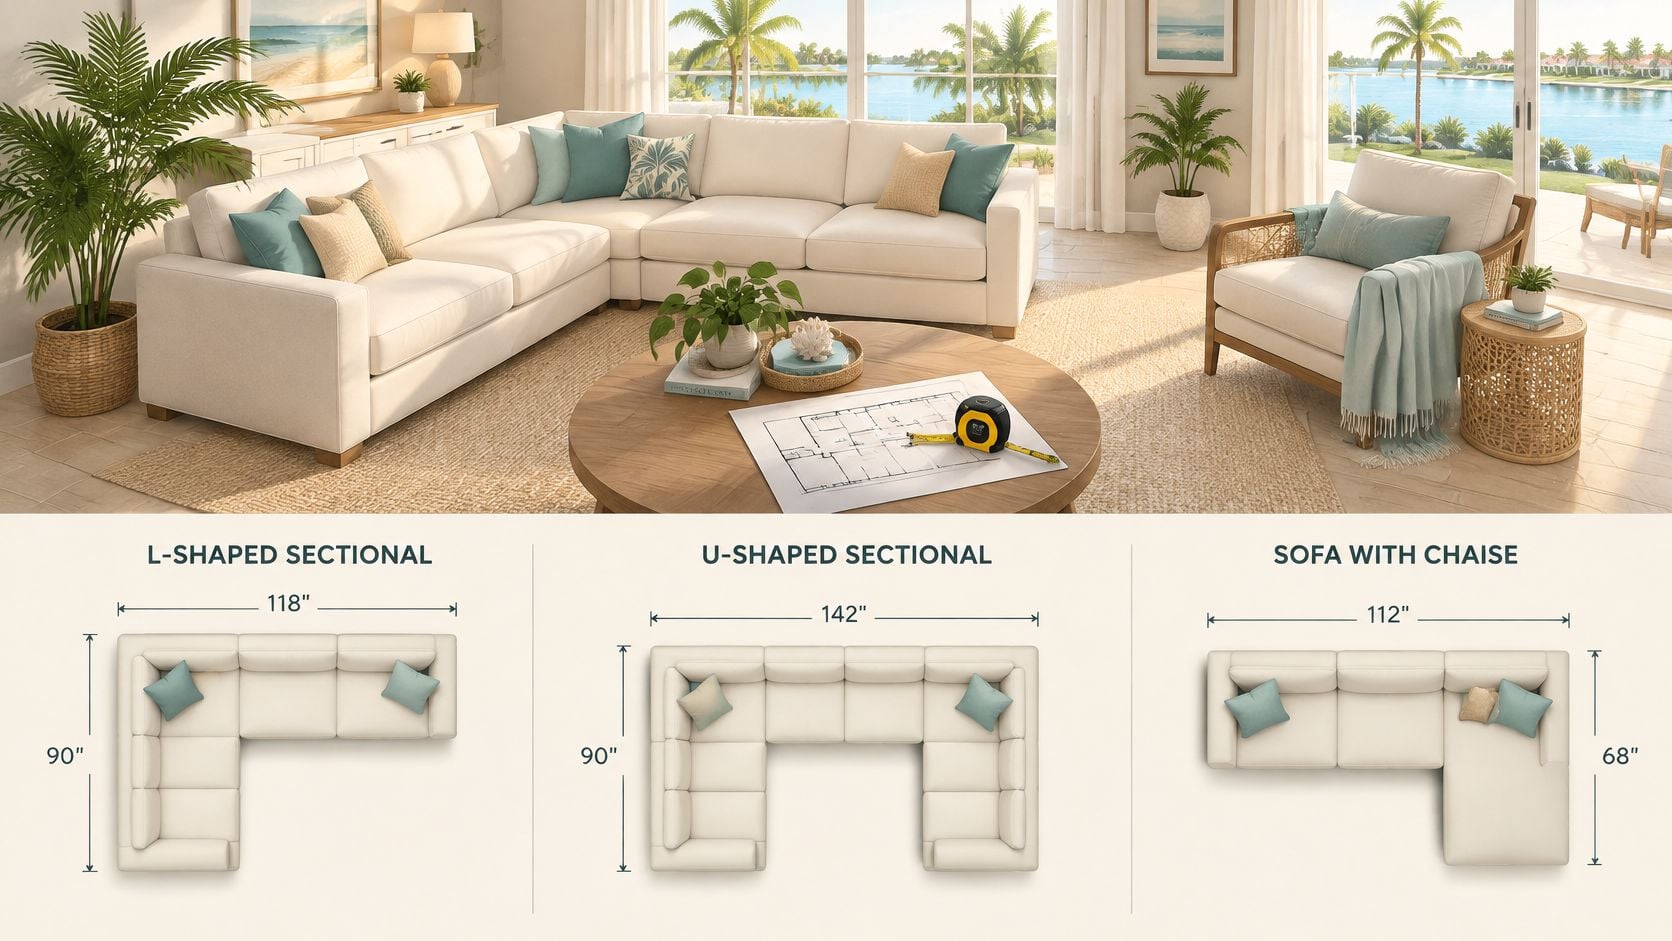
Match the shape to the household
Consider a Lake Mary family whose living room opens directly into the kitchen. They want conversation seating, but a chaise on the right of their seated-position sketch projects into the pantry approach. A left-side L preserves that route without giving up the lounging seat.
A symmetrical U could provide a more enclosed conversation area, but its additional return would make entering the seating group harder. A sleeper or reclining module introduces another test: the room must work when that function is open, not just when the furniture is closed. A sleeper draws floor space in front of the sofa once unfolded, and a reclining seat needs room to travel through its full motion.
The sectional configuration guide offers a useful starting point for comparing these arrangements. Whichever shape wins, the final selection should be drawn on a plan that includes entrances, adjoining rooms, and the furniture already in the space.
Buy flexibility that works in daily use
Modular doesn't automatically mean reversible or expandable. A corner unit may connect only in certain positions, and an exposed module side may not be finished for freestanding use. Flexibility that exists only in a product description adds cost without adding options.
Before treating flexibility as a reason to spend more, the buyer should confirm:
- Chaise flexibility: Can the chaise move to the opposite end without buying another component?
- Future compatibility: Can individual modules be ordered later, and are connection details documented?
- Service access: Can cushions, covers, connectors, or other wear components be replaced?
- Independent use: Can separated pieces function as finished seating elsewhere?
A fixed chaise may be entirely appropriate for a settled layout, and I would not push a stable household to pay for modularity it will never exercise. The trade-off cuts the other way for a family expecting a move or a growing household, where confirmed reconfiguration options can extend the sectional's useful life instead of forcing a replacement.
Planning rule: Reconfiguration has value only when the actual components, connectors, and finished surfaces support the proposed new arrangement.
The decision comes down to three answers: which routes must stay open, which seats the household uses on an ordinary evening, and whether the layout is likely to change within the sectional's lifespan. A configuration that fits all three will outlast one that merely fits the wall.
How Much Room Does a Sectional Really Need?
A sectional needs enough space for its complete footprint and the activities around it. Measuring only the wall behind the sofa misses the chaise projection, coffee table access, and routes between adjoining rooms.
Sectional dimensions require careful reading. Overall width, overall depth, and seat height describe different aspects of fit; on an L-shaped configuration drawing, the longest dimensions identify the sofa run and the projecting return.
Furniture clearance references place many models within a 34-42-inch overall depth range and recommend the clearances below, though the exact figure for any sectional depends on its frame, cushions, and configuration (furniture clearance dimensions reference).
Clearance benchmarks for a sectional
| Measurement | Benchmark | What it protects |
|---|---|---|
| Gap between sectional and coffee table | 18 inches | Legroom and comfortable reach |
| Primary circulation path | 36 inches minimum | Walking route between rooms |
| High-traffic route | 42-48 inches | Easy passage to kitchens, doors, and entertainment zones |
| Typical overall sectional depth | 34-42 inches | Space occupied by the frame and cushions, subject to model specifications |
These are planning benchmarks, so they cannot excuse a tight doorway or a frequently used cabinet. A chaise beside an open kitchen should be tested against the route people naturally follow, and the delivery path deserves the same check, since door widths, hallway turns, and stair landings decide whether the pieces can reach the room at all.
Test a real footprint rather than an empty room
A 14-by-16-foot Longwood living room gives 224 square feet of floor area, which is enough on paper for a mid-size L. Floor area alone doesn't establish a fit, because the layout still has to preserve the coffee table gap and the kitchen passage shown in the clearance table.
The practical method starts with a tape measure, a simple floor sketch, and painter's tape suitable for the flooring:
- Record the room: Include wall lengths, openings, built-ins, and furniture that will remain.
- Use assembled dimensions: Mark the complete sectional outline, including arms and the chaise projection.
- Add surrounding furniture: Outline the coffee table and any chairs that share the seating area.
- Walk ordinary routes: Test the kitchen approach, front-door route, and access to storage.
- Operate nearby doors: Open cabinets and room doors fully rather than estimating their swing.
The room-measuring guide can help organize those figures before a showroom visit. Slone Brothers Furniture also offers a free online room planner with design templates, plus complimentary space planning to confirm the fit and placement of a chosen piece.
Check the space people use most
A tape outline is particularly useful in an open-plan Orlando home, where the living room's apparent size may include floor area that belongs to the dining space or the kitchen approach. That shared area shouldn't be counted twice.
The coffee table needs its own assessment. An oversized table can make a correctly sized sectional feel cramped, while a table pushed too far away undermines comfortable everyday use.
A good fit allows someone to pass from the kitchen toward the front door without turning sideways, while a seated person can reach the coffee table without stretching across the cushions.
If the taped arrangement fails that test, shortening the return or changing the table usually works better than choosing a smaller version of the same unsuitable shape.
How Do You Test Sectional Comfort Before Buying?
A sectional bought to anchor a room for years earns a longer audition than a quick perch on the nearest cushion. The corner, the chaise, and an ordinary seat each support the body differently, and a configuration that may be rearranged later deserves a sit test in every arrangement the household expects to use.
Reference dimensions give that test a starting point. A sofa-design study based on anthropometric measurements of 150 men and 110 women aged 25-35 proposed the values below. They work as comparison points, not universal requirements.
Ergonomic reference dimensions for sectional seating
| Dimension | Reference value | What it means in daily use |
|---|---|---|
| Seat height | 14.6 inches (37 cm) | A reference for assessing sitting and standing, not a universal ideal |
| Backrest height | 22.4 inches (57 cm) | Helps compare where support meets the back |
| Backrest width | 24.4 inches (62 cm) | Helps assess shoulder and side space |
| Seat-to-back angle | 105 degrees | A reference for comparing seated posture |
| Seat slope | 5 degrees | Helps assess the relationship between the seat and hip position |
Body proportions, cushion compression, and preferred posture all shift the result. When household members differ in height or mobility, a single reference value is a question for the sit test rather than a verdict on the piece.
Test the way the household will sit
Each regular user should try the posture they will hold, in the seat they will claim. A deliberate pass through the sectional covers five checks:
- Feet and knees: Feet rest comfortably with the sitter in an upright posture.
- Lower back: Support stays comfortable without forcing an exaggerated position.
- Standing movement: Rising does not turn into a struggle against a deep or very soft cushion.
- Arm position: The arm supports reading, conversation, or the household's normal resting posture, instead of only photographing well.
- Shared use: Adjacent sitters shift and stand to check whether cushion movement travels across the frame.
Two measurements deserve attention before any of that begins. Usable seat depth runs from the front of the sitting surface to the supporting back cushion, and thick back cushions can shrink it even when the outside frame looks generous. An upright sectional is generally the better starting point for conversation and reading; a deeper seat with softer cushions may suit lounging, though a shorter sitter may need extra support to keep contact with the back. The arm counts as well. A narrow, sculptural arm can look elegant while offering little support to a reader's elbow, and a broad arm gains comfort at the cost of seat width.
The cushion specification merits a separate conversation before purchase: which component supplies the support, which creates the surface softness, and which parts can be serviced or replaced as the sectional moves rooms or changes configuration over time. Custom fabric and orientation choices refine a sectional. They cannot correct seat geometry that never fit its users.
Which Fabric Lasts Longest in a Busy Family Room?
A Sanford family with children, a dog, and a sectional facing strong afternoon light needs more than a fabric that feels durable in the showroom. The useful comparison combines a documented abrasion test with cleaning requirements, exposure conditions, and the household's daily use.
The Wyzenbeek method, commonly used in North America, measures abrasion resistance in double rubs, with a double rub representing a back-and-forth pass of the testing material. The Association for Contract Textiles abrasion guidelines identify 15,000 double rubs for low-traffic or private upholstery and 30,000 double rubs for high-traffic or public spaces.
| Intended application | Wyzenbeek guideline | How to interpret it |
|---|---|---|
| Low-traffic or private upholstery | 15,000 double rubs | A performance reference for lighter-use applications |
| High-traffic or public spaces | 30,000 double rubs | A performance reference for heavier-use applications |
An abrasion rating is not a service-life guarantee. Fiber content, weave, finish, furniture design, cleaning, maintenance, and patterns of use all affect the result.
For that Sanford room, abrasion resistance is only the first filter. The fabric also has to tolerate the intended cleaning method, resist fading near the window, and avoid catching easily on claws. A generous sample should be viewed in the room's light before the color is approved.
A beautiful fabric that requires care the household will not realistically provide is a poor match, even with a strong test result. The upholstery fabric selection guide helps connect material choices with daily use, where maintenance deserves the same attention as appearance.
Leather and woven fabric call for different questions. For leather, establish whether the covering is top-grain leather or bonded material, what finish it has, and which care products the manufacturer permits. For woven upholstery, inspect texture, seams, and the cleaning instructions; a high abrasion result does not establish resistance to every stain, snag, or cleaning chemical.
Material check: A performance label is a starting point. The written test method and care instructions establish what the label covers.
Before approving the upholstery, keep the questions on fabric performance and upkeep:
- Abrasion method: Which test was used, and was it Wyzenbeek or another method?
- Exact-fabric result: What rating did the selected fabric earn, in the chosen color or finish if the maker reports it separately?
- Care limits: What cleaning code, products, and methods are permitted?
- Household exposure: How should the fabric handle light, pets, spills, and frequent use?
Those answers make it possible to compare suitable fabrics without letting a single large number dominate the purchase.
Why Does Frame Construction Decide Lifespan?
A sectional that looks solid on the sales floor can sag at the center in three years. The difference sits under the fabric, in species, drying, joinery and corner reinforcement. I recommend buyers judge that hidden structure before comparing colors, because reupholstering a weak frame rarely pays.
Sectional frame materials compared on longevity and repair
| Frame type | Strength and longevity | Repairability | Best for |
|---|---|---|---|
| Kiln-dried solid hardwood with mortise-and-tenon joints | Strong benchmark when the wood is properly dried and the frame is well engineered | Joints can often be re-glued or reinforced when accessible | Long-term investment sectionals |
| Plywood-based frame | Evaluate panel quality, fasteners, and corner reinforcement | Assembly and access determine repair options | Buyers comparing documented engineered-frame construction |
| Metal support frame | Evaluate welds, connections, and the complete support system | Some components require specialist service | Designs incorporating a metal base or mechanical functions |
Use that table as a starting checklist for quotes. Material names alone do not show how loads transfer through corners, how suspension attaches, or whether a damaged component can be reached for service.
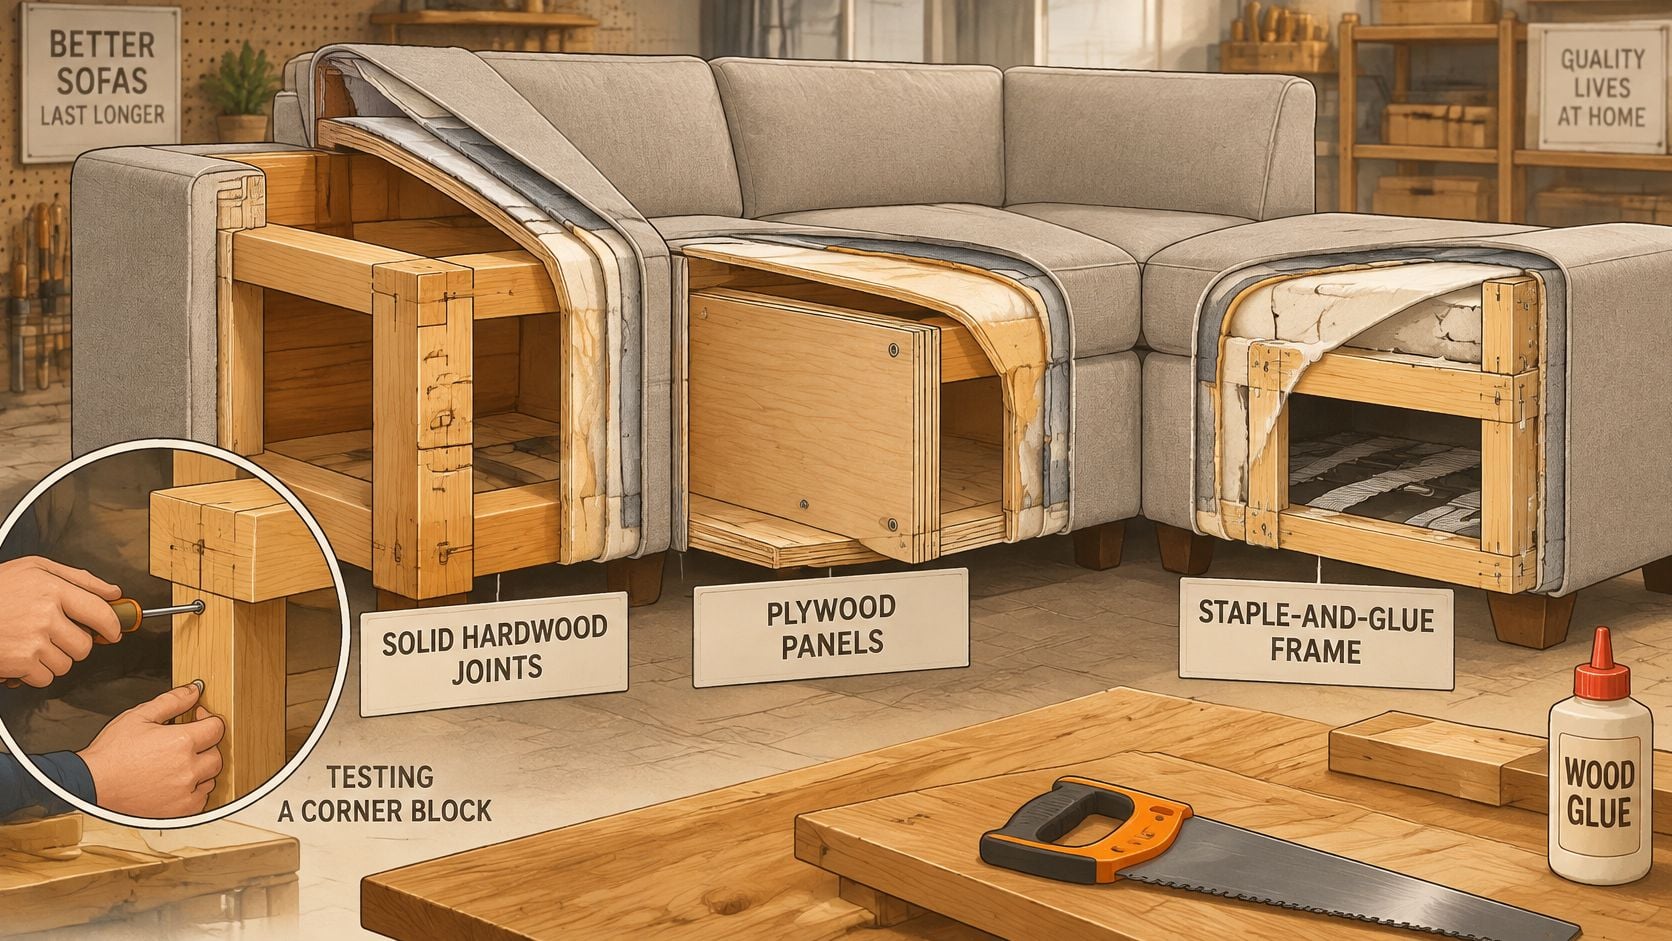
Kiln dried hardwood resists warping and cracking after it reaches the home, and a mortise and tenon connection locks rail to post with broad glue surface. The mortise-and-tenon furniture guide describes that shaped projection and opening connection in plain detail. Corner blocking adds a second layer of insurance. A glued and screwed block that engages side grain holds far better than screws driven into end grain alone.
Ask for three answers on any written quote. What species or engineered material is used, and how was it dried. How do the rails connect, and what reinforces the corners. Which structural and cushioning components can be serviced later. For context on frames, suspension and cushions together, Meliusly's explanation of how sofas are built inside gives helpful visual background.
Documented construction and realistic repair options justify that premium; a heirloom label does not. Long term value comes from keeping a comfortable, serviceable piece instead of replacing an entire sectional after a repairable joint failure.
How to Plan Delivery and Confirm Your Visit
A sectional can look settled in a Winter Park living room and still stop cold at the stair landing. Room fit and delivery fit are separate constraints. The piece has to clear the entry, the turn, and the last interior doorway before a fabric choice is worth arguing over.
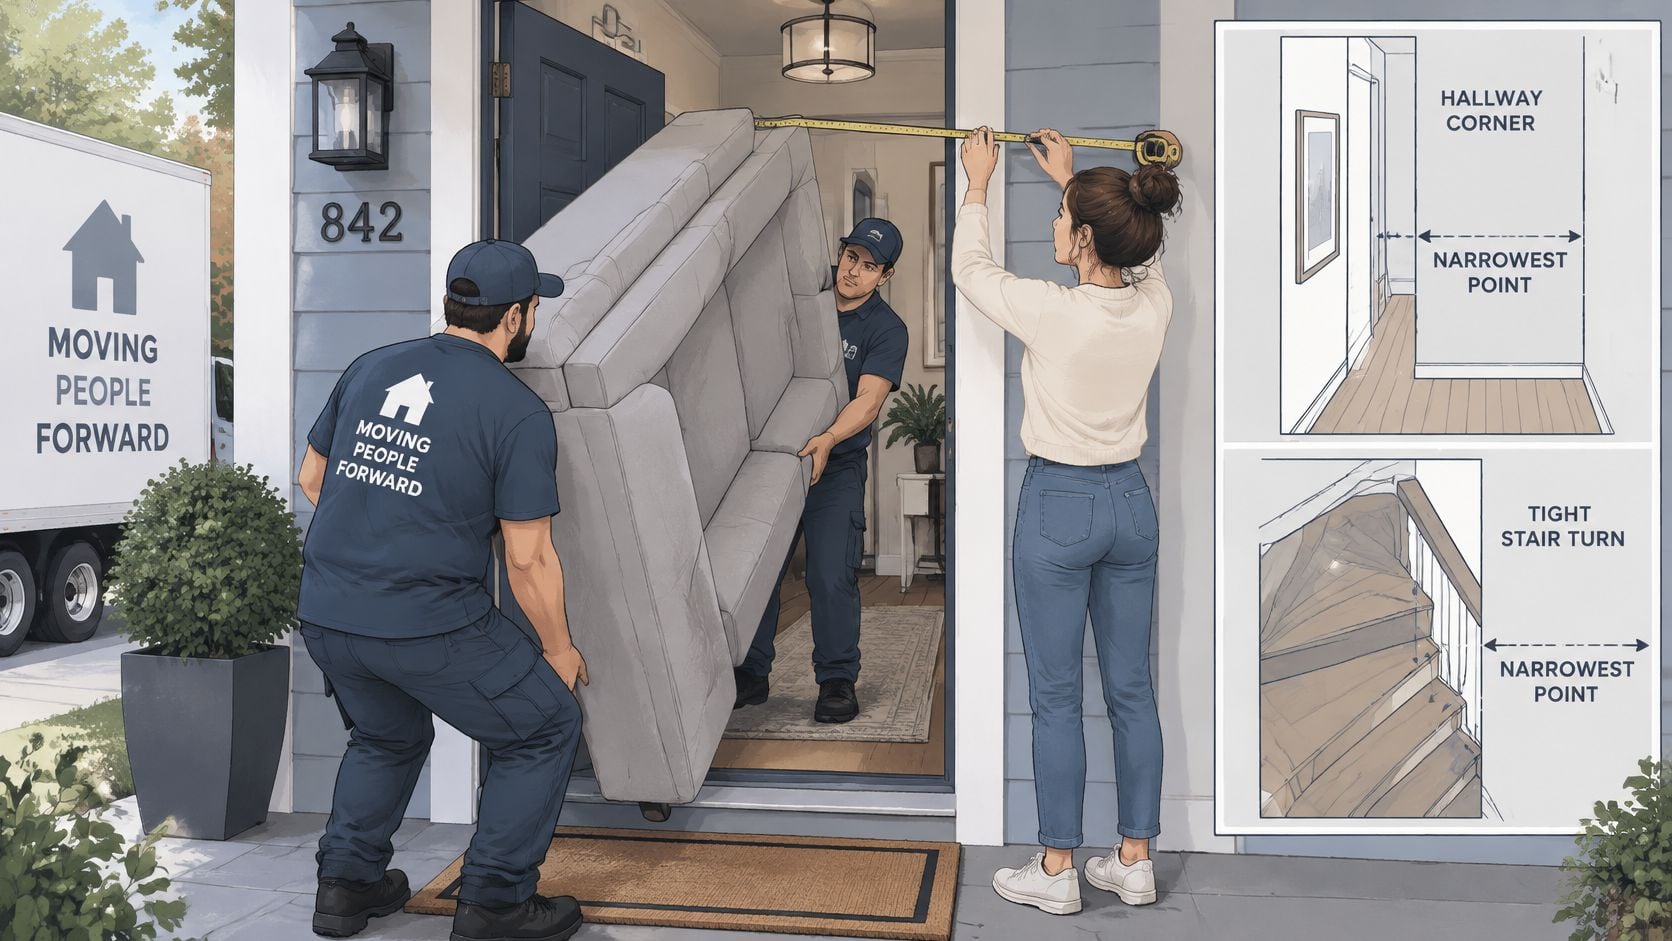
Verify the route before you approve the order
Measuring the front door alone leaves the rest of the path untested. A hallway, an elevator, a stair turn, or the doorway into the room can be tighter than the entry that looked easy from the curb.
Record the clear opening, not the size printed on the door. Trim, the slab when it stands open, handles, and any projecting hardware all reduce usable width. Set that clear width against the depth of the largest piece that will travel, including diagonal depth: the line from the upper rear corner to the lower front edge. Use packaged dimensions when the carton is larger than the sofa. A modular sectional still needs that check on its biggest component, even when the finished piece breaks apart.
Vertical room is the other half of the problem. Ceiling height at a landing decides whether a piece can tilt. Note door-swing clearance, and photograph awkward approaches so the delivery talk is not rebuilt from memory a week later.
Ask, before the order is placed, whether feet or backs are meant to come off and whether that work is included in the delivery you are booking. Do not assume a structural part can be removed beside the truck.
Special-order furniture in this industry typically takes 6-8 weeks, and that window may not include delays from out-of-stock fabrics or components. Treat the range as planning time, not a promised arrival date for one sectional. Slone Brothers Furniture, locally family-owned in Longwood and serving Greater Orlando since 1980, is the place to pin that timing to the order before a difficult route is locked in.
Settle a tight path before you approve a layout that depends on an unusual angle. A crew cannot create clearance the hallway does not have.
Choose delivery or pickup with the work written down
Home delivery is available. The white-glove delivery guide is the practical place to prepare questions about access, in-home placement, and what the crew will and will not do. Confirm those terms for this order. Do not infer them from a general description.
Pickup needs its own kit. Bring the blankets and the apparatuses required to secure the furniture. Size the vehicle and the tie-downs to the largest component, not to the receipt total.
Give inspection real time. Check arms, corners, upholstery panels, legs, and visible mechanisms before anything is loaded. Customers should inspect the entire purchase at pickup. The warehouse cannot be responsible for damage discovered after the furniture has left.
Delivery planning protects the furniture, the home, and the chance to settle a problem before the piece is on the road.
On an Altamonte Springs stair turn or a narrow Lake Mary hall, photos help explain the approach. They add to the tape. They do not replace it.
Bring the service questions, not another floor plan
The room sketch and the doorway measurements already did their work at home. A Longwood visit pays off when it settles what happens after the sectional is in place, including whether the chaise can change ends later without buying a second sofa.
Get these answers in writing:
- Which cushions can be replaced, and which modules stay available if the layout needs to grow or flip?
- What care does this cover need with pets, sun, and weekly use?
- What do the written warranty terms cover, and which parts can be serviced?
Complimentary space planning is there to test fit and placement before you commit. A custom order lets configuration and material be chosen with the way you sit, not only with a swatch. Use that time on the whole seating group: tables, chairs, and the walkway beside the chaise.
Leave with the order on paper
Before approval, you should hold a named configuration, assembled dimensions, the upholstery selection, and an agreed delivery or pickup plan. A reversible chaise, later module availability, or a replacement part belongs on that sheet. A verbal impression is easy to lose between the showroom floor and the truck.
Homeowners from Sanford, Lake Mary, Winter Park, and Altamonte Springs can sit with the design team and walk the route, the chaise, and the service path in one visit.
A sectional that fits the room, supports its users, reaches its destination, and has a clear care path is the stronger decision.
The showroom offers design consultation, complimentary space planning, and custom-order guidance for a sectional planned around comfort and a real delivery route. Visit Slone Brothers Furniture in Longwood, FL, with the route details still to confirm, your upholstery priorities, and the service questions above.