
Master Your Open Plan Furniture Layout


A new home in Lake Mary, Sanford, or Orlando often comes with one exciting problem. The main living area looks generous, bright, and full of possibility, but once the boxes are gone, it can feel hard to know where anything should go. The sofa floats awkwardly, the dining table seems too small or too close, and the whole room risks feeling like one large waiting area instead of a home.
That's where a good open plan furniture layout changes everything. In Central Florida, open-concept homes are common, and the challenge isn't just filling space. It's creating comfort, flow, and definition without losing the airy feeling that made the room appealing in the first place. The team at Slone Brothers has helped local homeowners work through that exact problem for decades, and the process always starts with a plan instead of impulse buying.
If the room feels overwhelming right now, that's normal. A large open space needs structure before it needs furniture.
Table of Contents
- Conquering the Great Room Challenge
- First Things First Define Your Zones
- Create Effortless Flow with Smart Pathways
- Anchor Each Zone with Scaled Furniture
- Unify Your Space with Cohesive Elements
- Your Central Florida Layout Solution
Conquering the Great Room Challenge
The hardest part of an open room is that it doesn't behave like a traditional room. There may be a kitchen, dining area, television wall, breakfast space, and main seating zone all sharing one footprint. Without walls to guide placement, many homeowners end up pushing everything to the perimeter and leaving an empty middle that feels unfinished.
That's especially common in newer Central Florida homes, where open-concept layouts are popular because they support entertaining, family time, and easy sightlines. The room feels casual and social, but it also asks more from the furniture. Each piece has to help define purpose, support movement, and hold up visually from multiple angles.
Practical rule: In an open room, furniture isn't just furniture. It also does the job that walls used to do.
A strong plan solves three problems at once. It tells people where to sit, where to walk, and how the space is meant to be used. When that structure is missing, even beautiful furniture can look scattered.
That's why the first recommendation is always to resist shopping too quickly. The better move is to study the room and map the functions first. Homeowners who want a closer look at how that process works can explore these ideas for decorating open floor plans.
For a new homeowner, this shift is reassuring. The room doesn't need more stuff. It needs clearer decisions.
First Things First Define Your Zones
A new Central Florida homeowner usually feels the same tension in an open room. The kitchen is finished, the boxes are stacked by the wall, and the whole space looks big enough for anything. Then furniture starts arriving, and the room suddenly has no clear center.
That problem gets solved on paper first. Before you choose a sofa, define what the room needs to do from morning to night. In many Central Florida homes, one shared area has to support weeknight dinners, casual TV time, holiday guests, and a quiet seat away from the kitchen noise. If those uses are not assigned a place, the layout starts to feel scattered fast.
Think in rooms without walls
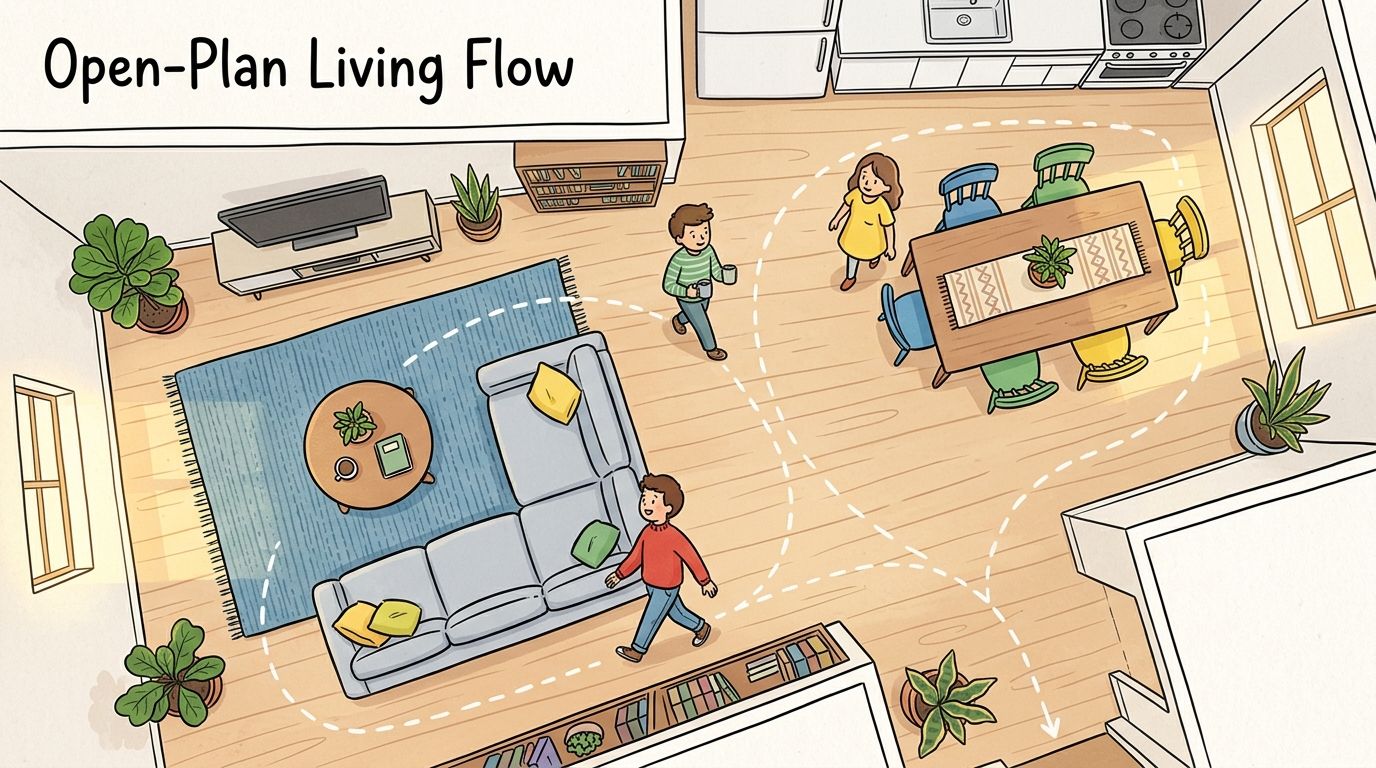
Open plan rooms work best when each area has a clear purpose and a visible boundary. Those boundaries do not need construction. They come from placement.
A sofa can turn its back to the dining area and set the edge of the living space. A rug can hold the main seating group together. A dining table establishes its own footprint. A reading corner can sit near a bright window with a chair, lamp, and small table, as long as the sun exposure is managed so fabrics do not take a beating in the afternoon.
In our showroom conversations, this is often the point where homeowners relax. The room does not need more pieces. It needs better assignments.
Start with a simple sketch and record wall lengths, windows, door swings, air vents, and the spots where people naturally stop, sit, or drop their bags. This guide to measuring a room for furniture helps with that step and keeps expensive sizing mistakes out of the process.
Choose zones that match real life
The right zones depend on how the household lives, not on a model-home layout.
A family that eats at the island most nights may need a smaller dining footprint and a stronger lounging area. A couple that hosts Sunday dinner may want the dining zone to carry more visual weight. A retired homeowner who reads every afternoon may get more daily use from a dedicated corner with a Stressless recliner than from an extra accent chair placed for looks.
Common zones in an open plan include:
- Conversation seating: A sofa and chairs arranged for talking, reading, and everyday lounging.
- Media viewing: Seating oriented to the television with comfortable sightlines.
- Dining: A table with enough surrounding space to use it without crowding nearby furniture.
- Reading nook: A chair, lamp, and side table placed where glare and heat are controlled.
- Work surface: A compact desk or console if the room needs to support household admin or light remote work.
- Drop zone: A bench, console, or storage piece near an entry path for mail, keys, and bags.
One zone should lead. The rest should support it.
That priority matters in Central Florida homes because light, heat, and daily traffic often push the layout in practical directions. A beautiful chair in a full-sun window may become the seat nobody uses by August. A white rug near a lanai door can look tired in one season. Good zoning accounts for how the home is used, how the sun moves across the room, and how much wear each area will take.
Create Effortless Flow with Smart Pathways
You feel a bad pathway plan fast in an open room. Someone walks in with groceries from the garage, another person heads to the lanai, and the traffic line cuts straight between the sofa and coffee table. The room may look polished, but it starts working against you.
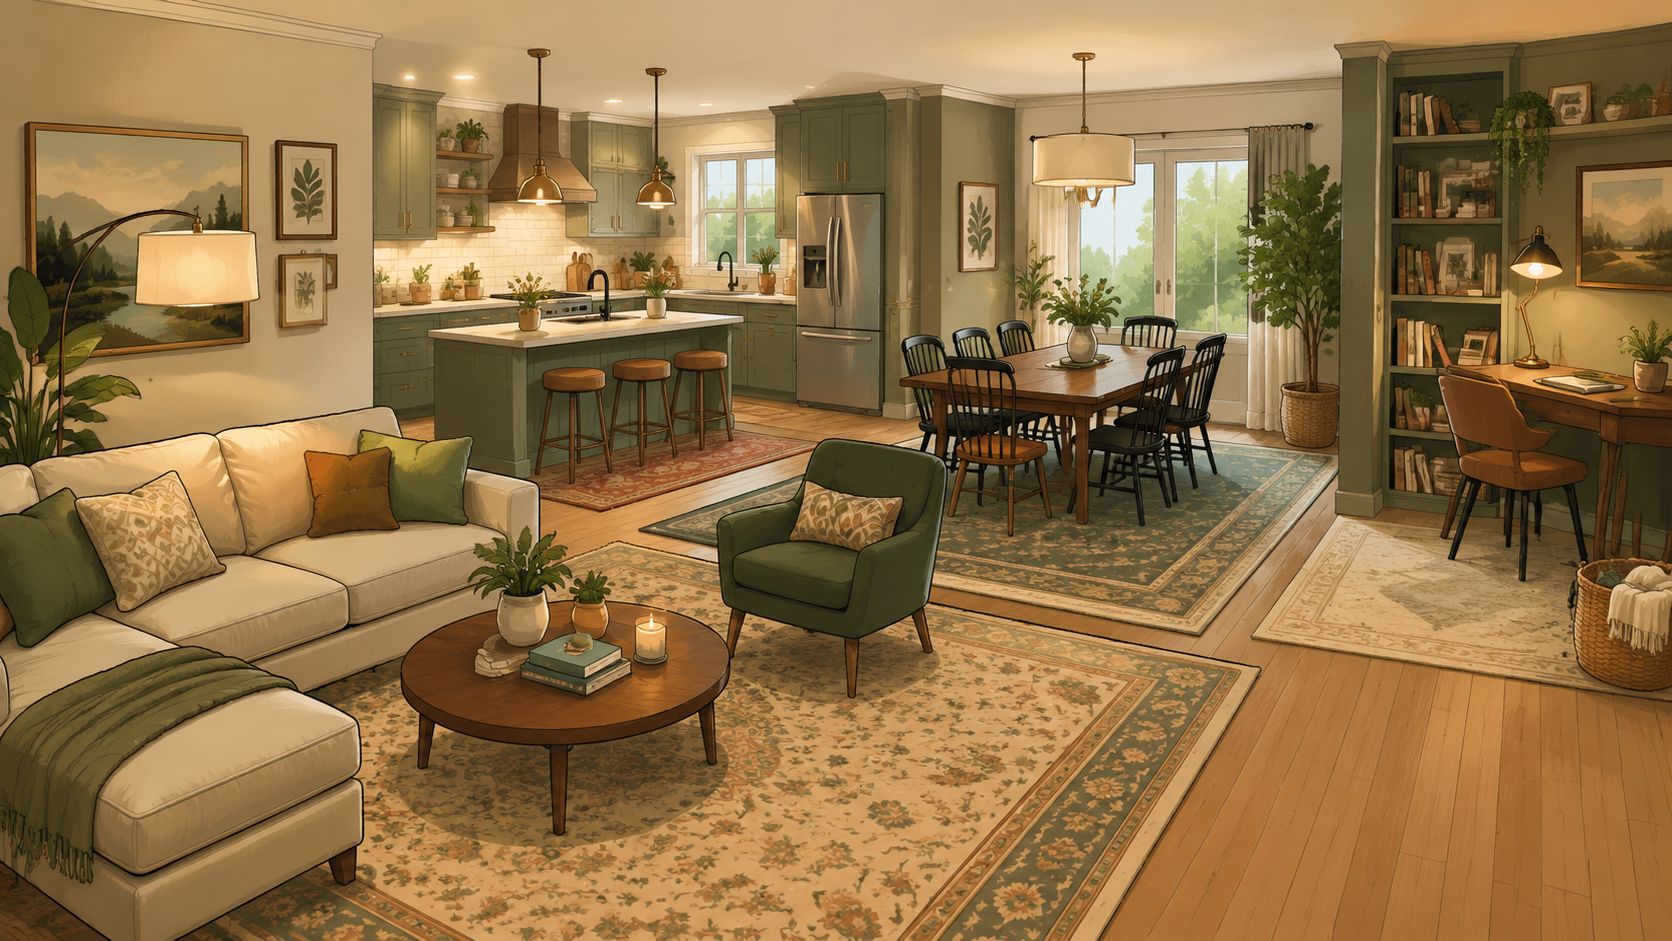
Good flow protects the routes your household uses every day. In many Central Florida homes, that means keeping a clear line from the kitchen to the patio, from the main entry to the great room, and from the dining area to nearby hallways. If those paths get squeezed, people start skirting furniture, turning sideways past chairs, and avoiding parts of the room altogether.
Treat walkways like invisible hallways
Design best practices recommend generous clearance on the routes that get constant use, comfortable reach between seating and a coffee table, and enough room behind dining chairs for someone to sit down without blocking the room.
| Path type | What it supports | Guideline |
|---|---|---|
| Main walkway | Frequent movement through the room | About 36 to 48 inches |
| Coffee table spacing | Comfortable reach from seating | About 16 to 18 inches |
| Dining chair clearance | Pulling chairs out and moving behind them | About 24 inches |
Start with the busiest route and protect that first. In Florida great rooms, the heaviest traffic often runs between the kitchen and lanai, especially during cookouts, holiday dinners, and pool days. That path should stay open even when dining chairs are pulled out or a recliner is extended.
I also watch how sunlight affects movement. A bright patch of late-afternoon sun near a slider can push people to hug the shaded side of the room, which changes how a walkway is used. Humidity matters too. Floors near exterior doors can see more moisture, so it helps to avoid cramped furniture placement where shoes, beach bags, or towels tend to collect.
Before buying anything, walk the room with real tasks in mind. Carry a laundry basket. Open the dishwasher and picture someone passing behind you. Pull a dining chair back fully. That quick test catches layout problems early. If you want a clearer process, review this room layout planning guide before committing to furniture placement.
Common flow mistakes that make a room feel tight
A few problems show up again and again in open plans.
- Blocking the natural entry path: The first large piece should not force people to detour the moment they step into the room.
- Letting the patio route cut through seating: If guests regularly cross between the sofa and coffee table, the seating group is in the wrong spot.
- Choosing deep seating without checking clearance: A generous sectional can be comfortable, but only if people can still move around it easily.
- Skipping chair pull-back space: Dining areas break down quickly when chairs back into a traffic lane.
- Packing corners with extras: Accent chairs, baskets, and plants often end up stealing the inches that keep the room comfortable.
A room can handle a little asymmetry. It does not handle a pinched traffic lane very well.
The best layouts usually have a bit more open floor than homeowners expect at first. That is not wasted space. It is what lets the room breathe, keeps daily movement easy, and makes the whole great room feel calmer to live in.
Anchor Each Zone with Scaled Furniture
A large open room needs furniture with enough presence to hold its ground. If every piece is modest, the room reads as scattered, even when the floor plan is technically correct. The fix is to give each zone one anchor piece that sets the scale and makes the purpose of that area obvious from across the room.

Start with one piece that sets the scale
In the living area, that usually means a full sofa, a sectional, or a sofa paired with chairs that have real visual weight. In the dining area, it is the table. In a quiet corner, it might be a Stressless recliner that turns unused square footage into a reading spot you use.
I see one mistake often in Central Florida great rooms. Homeowners buy smaller pieces because the room looks huge when it is empty, then the finished layout feels temporary once everything is in place. A loveseat can be comfortable. In a broad open plan, it often looks undersized unless the rest of the group supports it properly with chairs, a correctly scaled rug, and a table that does not disappear.
The anchor should do the heavy lifting. The surrounding pieces should support it, not fight it.
A practical setup often looks like this:
- Living zone: A properly scaled sofa or sectional establishes the main gathering area and gives the eye a clear stopping point.
- Dining zone: A substantial table defines the dining footprint and keeps that zone from feeling like an afterthought.
- Secondary zone: A recliner, swivel chair, or storage bench gives a corner a clear job instead of letting it collect filler pieces.
Central Florida homes add another layer to this decision. Strong daylight, big sliders, and long sightlines mean furniture gets viewed from the side and back all day long. The back of the sofa matters. The shape of the arm matters. If a piece faces the TV but looks unfinished from the kitchen, the room will always feel a little off.
Material choice matters too. Sun exposure can make some fabrics look tired faster, and humidity changes how certain finishes wear over time. In homes around Longwood and greater Orlando, I usually steer first-time open-plan homeowners toward performance fabrics, medium wood tones, and upholstery that keeps its shape instead of collapsing in the heat. The room stays sharper with less maintenance.
| Zone | Anchor choice | What usually works | What often fails |
|---|---|---|---|
| Main seating | Sofa or sectional | Enough scale to define the conversation area | Small seating that leaves the zone visually thin |
| Dining | Table | Width and length that suit the room, plus comfortable chair spacing | Narrow tables that feel undersized in an open footprint |
| Secondary use | Recliner, accent chair, or storage piece | A corner with a clear purpose | Leftover furniture placed there because it fits |
Rugs help anchor the scale at floor level too. If the seating rug is too small, even good furniture can look disconnected. This guide to choosing the right size rug for your room is useful before you finalize the sofa and chair layout.
Soft layers can finish the zone without adding clutter. A throw placed with intention can warm up a leather sofa or reading chair, especially in a space with lots of hard surfaces and bright light. For simple styling ideas, Pandemonium's sofa throw guide shows a few approaches that translate well to open living spaces.
Custom sizing often solves what standard furniture cannot. A few inches in sofa length, a different chaise orientation, or a table base that gives better leg clearance can change how the whole room functions. Slone Brothers Furniture helps homeowners work through those scale decisions with in-house design support and custom-order options that fit the actual room instead of forcing the room to accept whatever is in stock.
Unify Your Space with Cohesive Elements
A good open-plan room should read as one home, not a row of separate setups. In Central Florida, that usually comes down to restraint. Strong sun, bright wall wash, and long sightlines make every mismatch easier to spot, so finishes and colors need to relate from one zone to the next.
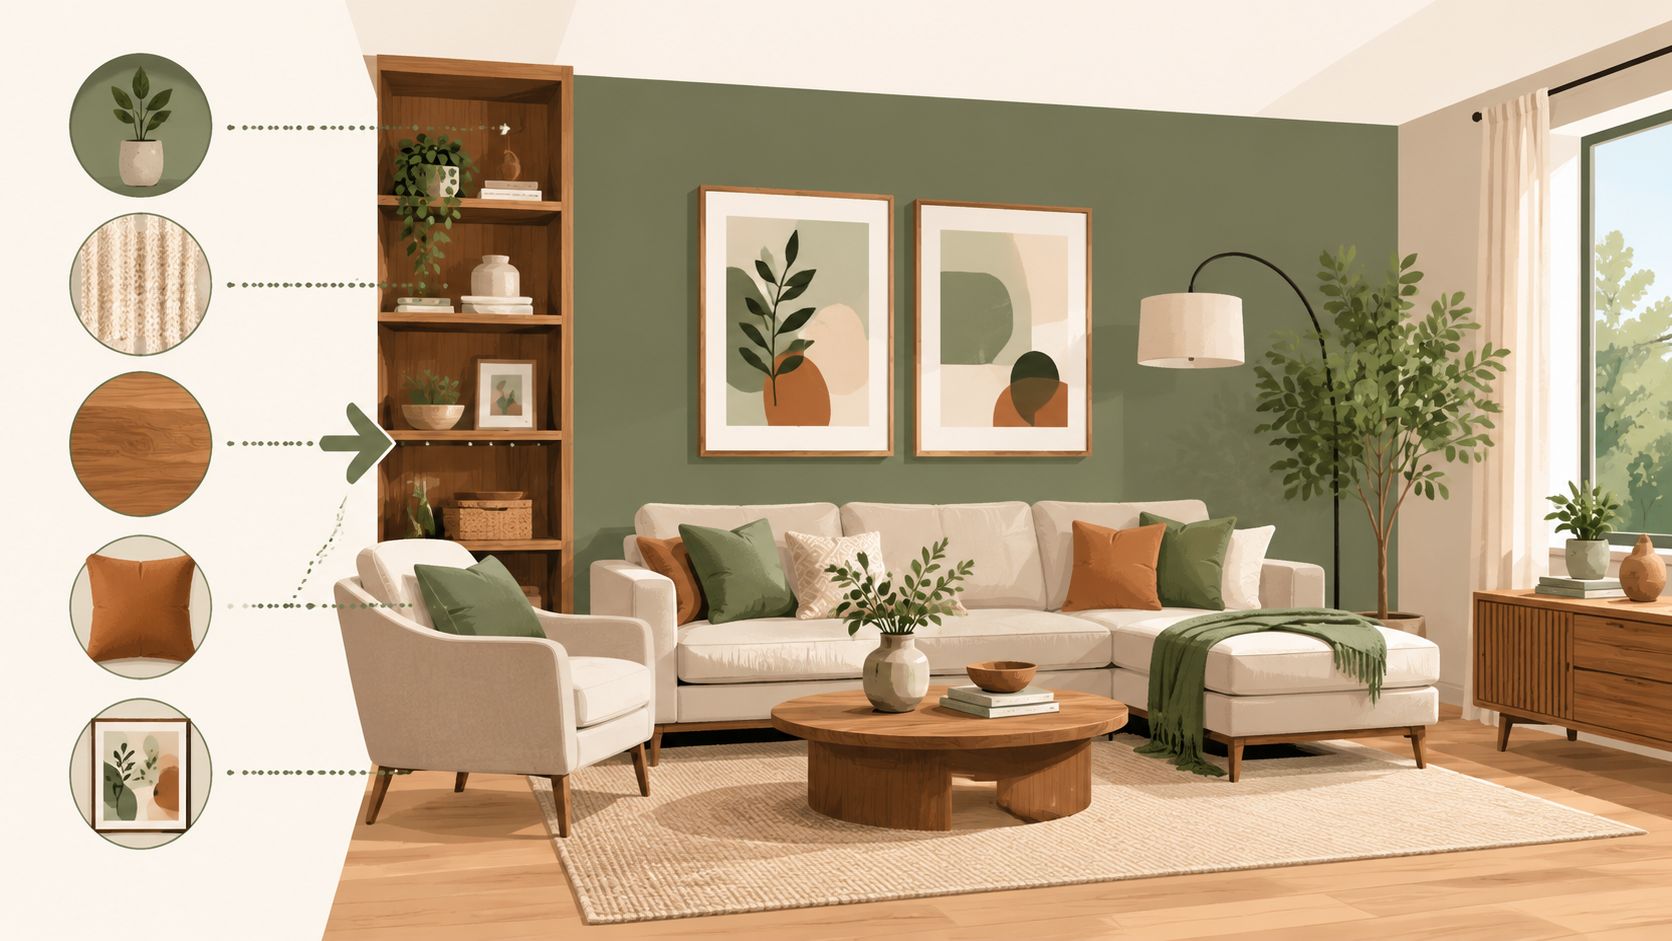
The goal is consistency with some variation. Repeat a few materials across the room, keep the palette controlled, and let each zone borrow from the others instead of introducing a new idea every few feet. If you want a solid reference point for the living area before you layer in accents, this guide on how to arrange living room furniture for a balanced layout helps set the foundation.
Use rugs and lighting to connect the plan
Rugs and lighting do more than decorate. They make separate zones feel related.
A living room rug should support the full seating composition visually, not float under only the coffee table. In an open plan, a rug that reads too small makes the whole room feel pieced together, even if the furniture itself is well chosen. Lighting needs the same level of intention. One overhead fixture rarely gives enough definition in a large combined room, especially at night when the kitchen is bright and the seating area needs a softer feel.
I usually recommend keeping one visual thread in the lighting story. That might be matching metal finishes, repeated linen shades, or a shared shape language between the dining fixture and the lamps in the living area. The room feels calmer that way.
A few details help tie everything together:
- Rug relationship: Choose rugs that share a color family or pattern scale, even if the dining and living rugs are not identical.
- Dining fixture placement: Center the light over the table so the dining zone reads clearly from every angle.
- Reading corner lighting: Give a chair or recliner its own lamp so that corner feels planned, not leftover.
- Soft accessories: Use pillows and throws to repeat color and texture without crowding the floor plan.
For the finishing layer, Pandemonium's sofa throw guide shows a few simple ways to style a sofa so it looks finished without adding visual weight.
Repeat color and texture on purpose
The easiest way to unify an open room is to limit the number of finishes competing for attention. Two wood tones are usually enough. One main upholstery color often works better than three. If every zone introduces a different accent color, the eye keeps stopping instead of moving comfortably through the room.
In Central Florida homes, I often steer first-time homeowners toward warm neutrals, natural wood, and one grounded accent such as muted green, soft blue, terracotta, or charcoal. Those colors hold up well in bright daylight and still feel comfortable in the evening. They also work with the indoor-outdoor character many local homes already have.
Texture matters just as much as color. Performance fabrics, woven shades, wood finishes, ceramic lamps, and a small amount of metal give the room depth without making it busy. That mix tends to wear well in humid conditions and active households.
What usually weakens cohesion is overcorrection. Matching every piece too closely can make the room feel flat, while mixing too many unrelated finishes makes it feel accidental. The sweet spot is repetition with enough variation to keep the space personal and lived in.
Your Central Florida Layout Solution
Open-plan living works beautifully in Central Florida when the room is suited to local life instead of generic showroom staging. That means thinking beyond shape and scale. Sun exposure, humidity, entertaining style, and everyday clutter all affect whether the layout still feels good six months later.
Furnish for sun, storage, and everyday living
Large windows are common in Orlando-area homes, and they bring plenty of light into the main living area. They also ask more from fabrics and finishes. Upholstery choices should make sense for bright rooms, active households, and daily use. Performance-minded options from lines such as American Leather or Craftmaster can be especially practical when a seating area gets regular sun and constant use.
Storage deserves the same attention. Open plans don't hide mess easily, so furniture that helps contain blankets, games, chargers, or dining overflow makes the whole room feel calmer. A console behind a sofa, a cabinet near the dining zone, or a well-chosen accent chest can do more for the room than adding another chair.
It also helps to edit for the way Central Florida households really live:
- Casual hosting: Leave enough flexibility for guests to move between kitchen, dining, and seating without congestion.
- Mixed-use living: If the room handles work, homework, and relaxation, the main zone should stay strongest and the supporting zones should stay compact.
- Easy upkeep: Choose surfaces and fabrics that don't demand constant fussing.
- Visual quiet: Use baskets, cabinets, and concealed storage so the room still feels open.
When professional planning makes the room easier
Some open rooms come together quickly. Others have odd angles, multiple doorways, or a television wall that competes with the natural focal point. That's when layout help saves time and expensive mistakes.
A professional plan can sort out furniture scale, traffic flow, rug size, and the balance between seating and open floor area before anything is delivered. For homeowners working through a difficult footprint, this guide on how to arrange living room furniture is a useful next step.
Since 1980, Slone Brothers has served Central Florida as a local, family-owned showroom focused on quality, long-term value, and personal service. That matters in an open plan because these rooms rarely need off-the-shelf guesswork. They need thoughtful choices, durable construction, and a layout that fits the way the household moves and lives.
Ready to find the perfect piece for your home? Visit the Slone Brothers Furniture showroom in Longwood, FL and let the design experts help bring your open plan furniture layout to life.