
Conference Table Dimensions: Florida Business Guide

A lot of Orlando business owners reach the same point at once. The lease is signed, the paint colors are chosen, the screen location is marked out, and then the room everyone assumed would be easy suddenly becomes the hardest one to plan. The conference room looks generous when it's empty, but once chairs, people, presentation equipment, and daily traffic enter the picture, the wrong table can make the whole space feel undersized.
That's why conference table dimensions deserve more attention than is often considered. A table that only “fits on paper” creates awkward walkways, pinched seating, bad sightlines, and a room people stop wanting to use. A table sized for the way your team meets does the opposite. It supports better movement, better posture, and a more polished impression for clients and staff alike.
For Central Florida companies opening, renovating, or expanding in places like Longwood, Lake Mary, Sanford, and downtown Orlando, the smartest approach is to treat the table as part of the room plan, not the last item on the purchase list.
Table of Contents
- Planning Your Orlando Conference Room
- Standard Conference Table Dimensions by Seating
- Calculating Your Room Size and Clearance
- Advanced Needs for Modern Meeting Rooms
- Layout Examples for Orlando Businesses
- Finding Your Perfect Fit with Slone Brothers
- Create Your Ideal Meeting Space Today
Planning Your Orlando Conference Room
Start with the room people will actually use
A new office in Lake Mary or downtown Orlando often comes with one conference room that has to do everything. It hosts interviews in the morning, internal planning sessions in the afternoon, and client presentations at the end of the week. That kind of room can't be planned around a generic furniture diagram. It has to reflect how the business works day to day.
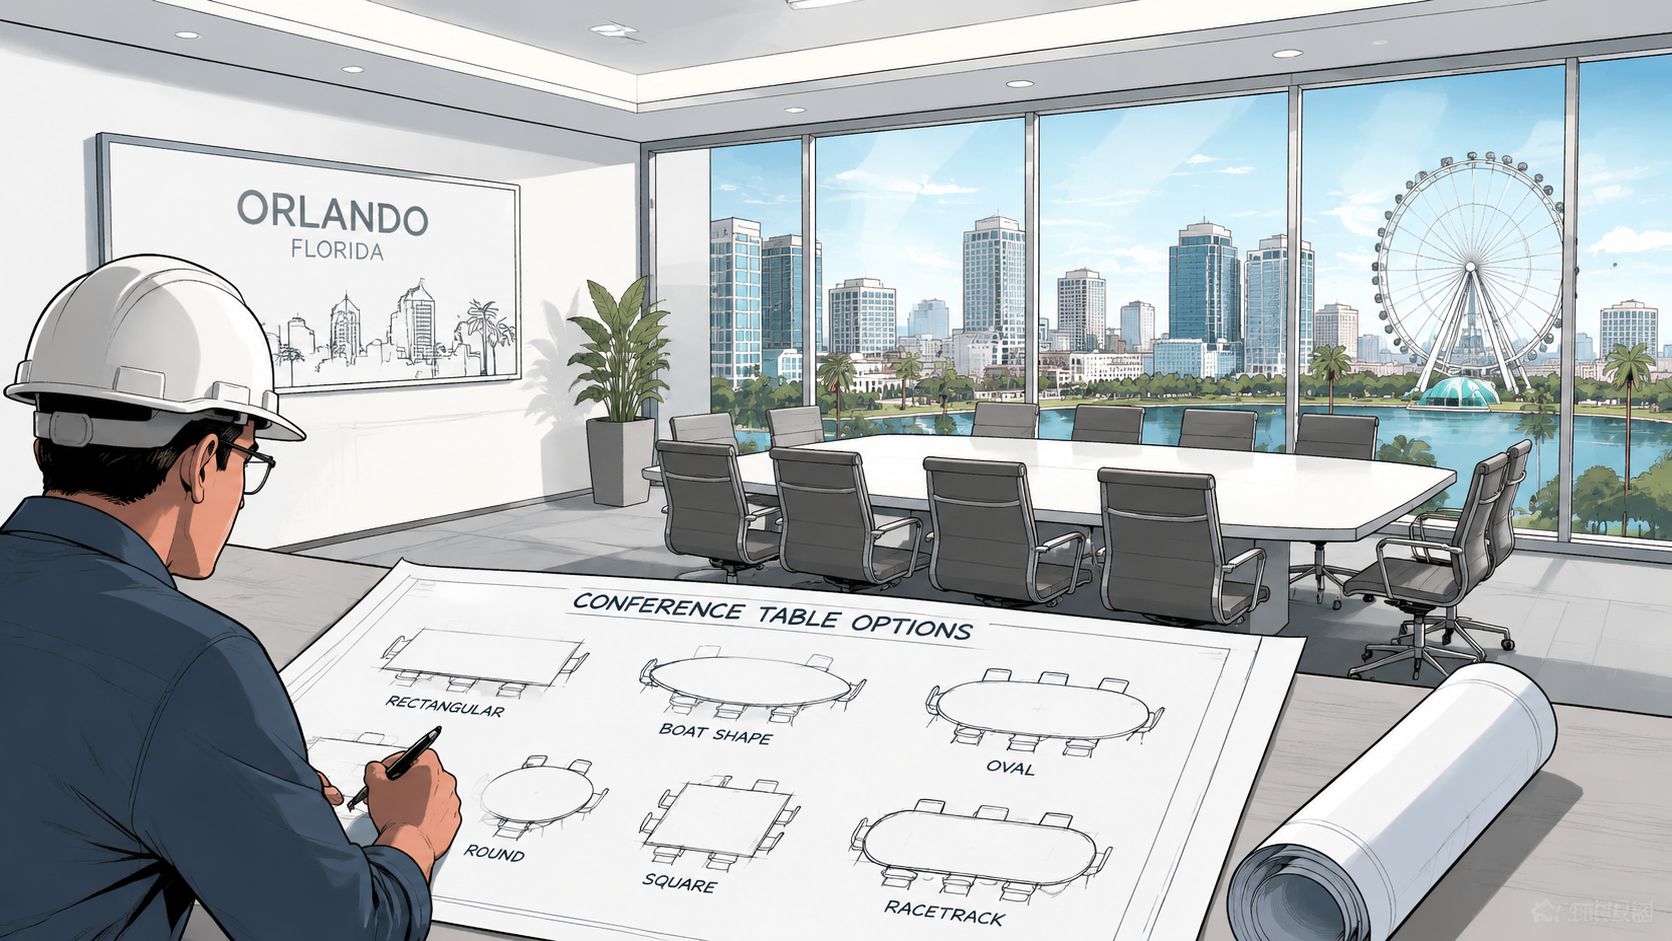
The first mistake many owners make is focusing on table length before thinking about posture, circulation, and room use. A conference table isn't just a surface. It sets the tone for every meeting and controls how comfortably people can sit, write, type, and interact across the room. That's why early office space planning support saves a lot of frustration later.
Height matters more than most buyers expect
Most buyers pay attention to length and width. Fewer stop to ask whether the table height itself supports long meetings. Yet that detail affects comfort immediately.
The standard conference table height is 30 inches (76 cm), and that dimension is widely used because it allows seated users to rest their arms comfortably while reducing shoulder strain during longer meetings, as noted in this conference table height guide. When the height drifts too far from that standard, people start lifting their shoulders to write or dropping their elbows awkwardly to use a keyboard.
Practical rule: If a conference room is meant for real work instead of short check-ins, comfort at seated height matters as much as capacity.
That issue shows up quickly in executive settings. Teams may spend time choosing a beautiful finish, a thick top, or an impressive base, but if the working height feels off, the room never performs as well as it looks. In a polished boardroom, the right dimensions should feel almost invisible. People should settle in and focus on the meeting, not on adjusting their posture every few minutes.
A well-planned room also leaves space for the realities of Central Florida offices. Bags get set down. Guests arrive with laptops. Someone stands near the display. Someone else slips out mid-meeting. Good conference table dimensions account for all of that from the start.
Standard Conference Table Dimensions by Seating
Use seating charts as a baseline, not a promise
A 10-person conference table can feel generous on paper and cramped the first time everyone rolls in with high-back executive chairs, laptops, and chargers. That mismatch shows up in Orlando offices all the time. Owners buy by advertised seat count, then find out the room only works comfortably for fewer people.
Seating charts still help. They are a starting point, much like a table size guide for matching seats to usable edge space. But conference rooms need a stricter standard because business meetings involve armrests, screens, power access, and people turning toward a display wall instead of sitting square to the table.
The best planning method is still linear space per person. Standard meetings usually work with 24 to 30 inches of table edge per person, while meetings built around laptops and printed materials need 30 to 36 inches per person, based on these conference table dimension benchmarks.
That gives you a working range, not a guaranteed seat count.
| Shape | Dimensions (Length/Diameter) | Seats |
|---|---|---|
| Rectangular | 10 feet | About 8 to 10 in standard layouts |
| Rectangular | Longer executive layout | Capacity depends on per-person spacing and chair size |
| Round | 72 inches | About 8 |
| Boat-shaped | Similar footprint to rectangular | Often chosen for better sightlines rather than maximum seats |
For older planning rules, that chart was often enough. For a modern meeting room, it is only the first filter.
Why executive chairs and tech change the math
Chair choice changes capacity faster than most owners expect. A table sized for compact guest chairs may lose seats the moment you switch to executive seating with wider arms, deeper cushions, and a larger pull-back footprint.
According to this meeting room table sizing reference, wider executive chairs can occupy 36 inches of table edge space, which means a table promoted for 10 people may comfortably seat only 8 with those chairs. The same reference notes that collaborative deep work environments demand 42 inches of space per person.
That lines up with what we see in the field. Once a room is used for laptop-heavy reviews, Zoom calls on a shared display, and note-taking during longer meetings, traditional seat counts stop being reliable.
A practical formula works better:
- 24 to 30 inches per person for short meetings with compact chairs
- 30 to 36 inches per person for laptop use or client presentations
- 36 inches per person for executive chairs with arms
- 42 inches per person for work sessions with laptops, papers, and active collaboration
One more detail gets missed in many buying decisions. Built-in power modules, cable boxes, and microphone access points can take away usable elbow room at the very spots where people want to sit. On a broad table, that may be manageable. On a narrower top, it turns a nominal 10-seat layout into an 8-seat room that functions far better.
That is why I advise Orlando clients to size conference tables by occupied width, chair profile, and meeting behavior first, then check the product label last. It prevents the common mistake of buying for showroom capacity instead of daily use.
Calculating Your Room Size and Clearance
The measurement that keeps a room functional
The most important number in conference room planning isn't the table length. It's the clearance around it. If people can't pull chairs out comfortably or walk behind seated guests without turning sideways, the room has already failed.
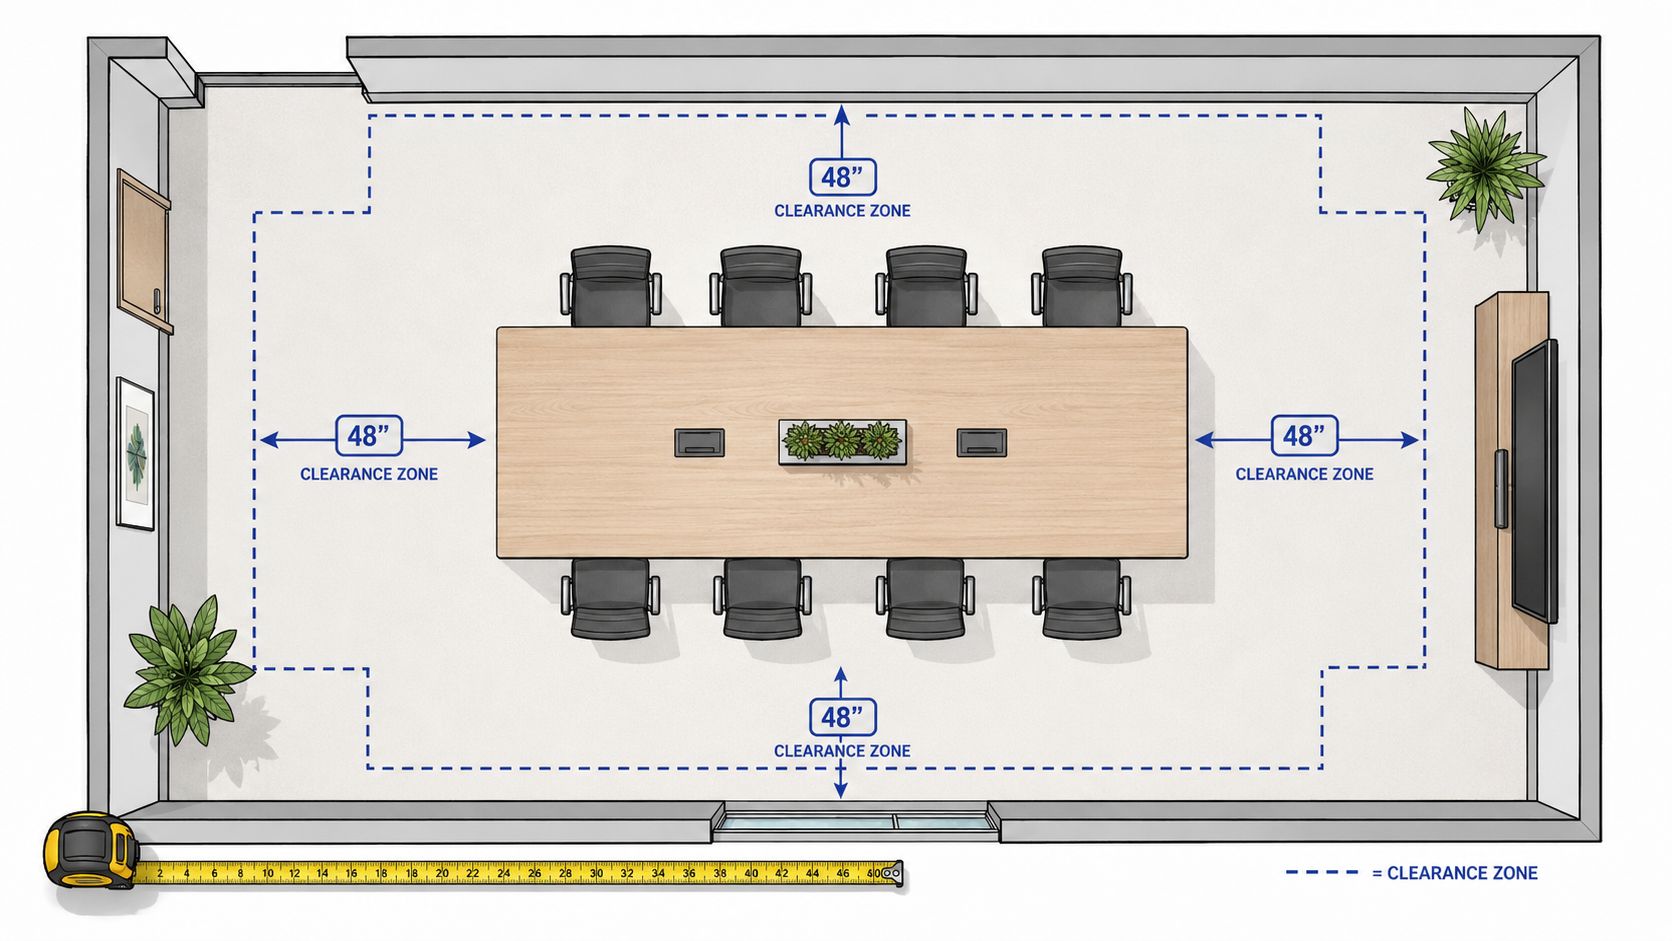
A reliable planning benchmark is 48 inches (4 feet) between the table edge and any wall, because that allows 24 inches for someone to pull out a chair and another 24 inches for a person to walk behind them freely, according to this conference table clearance reference. The same guidance notes that a 10-foot table is technically unsuitable for a room shorter than 18 feet.
That single rule prevents a lot of expensive mistakes. It keeps a room usable after chairs, people, and everyday movement enter the space.
A simple formula for maximum table size
The easiest planning formula is straightforward:
- Measure the room length.
- Subtract 8 feet total for clearance.
- The remainder is the maximum working table length.
The same logic applies to room width. Measure the room, subtract the needed clearance on both sides, and that result gives the broadest table footprint that still allows movement.
Measurement check: Always measure from the nearest obstruction, not just the drywall. Cabinets, credenzas, door swings, and columns all count.
For a typical Orlando office, this math often reveals that the room can hold less table than expected. Owners stand in an empty room and assume it can absorb a large statement piece. Once seating and circulation are considered, the practical size may be more restrained. That's not a compromise. It's what keeps the room comfortable.
When teams want a second opinion before placing an order, a room-by-room review helps catch the common misses. A good room measuring guide for furniture planning is especially helpful when the conference room also includes storage, screen walls, or inset architectural features.
Advanced Needs for Modern Meeting Rooms
Why older clearance rules fall short
Traditional conference room advice often assumes a simple room. Table in the middle, chairs around it, open wall at one end. That's not how many Orlando businesses are building meeting spaces now.
A modern room may include a credenza below the screen, a video bar, wall-mounted display, power access points, cable routing, and a presenter who needs to move comfortably near the head of the table. In those settings, the old minimum doesn't always protect the room from feeling cramped.
This is the key gap in many buying guides. As noted in this modern conference room planning article, high-tech meeting rooms often need 60+ inches of clearance once AV equipment and credenzas are part of the layout. That changes the maximum table size significantly.
Standard clearance rules still matter, but a tech-enabled room often needs more breathing room than a paper-only boardroom.
That's especially relevant for hybrid meetings. If one person needs to present at the front of the room while others remain seated, the head-of-table zone becomes active space, not leftover space. A table that looks correct in a blank floor plan can feel too long once presentation movement starts happening in real life.
Power access, presenter zones, and accessibility
Three planning issues deserve attention before the table is chosen:
- Power and data routing: If the table will support laptops and screen sharing, cable paths need to stay organized and accessible. A clean tabletop and uncluttered floor matter more than people realize.
- Presenter movement: Teams using wall displays, whiteboards, or camera-based meetings should protect enough open space at the presentation end so nobody is pinned between furniture and technology.
- Accessibility: A room should allow clear approach and comfortable participation for all users. That includes thoughtful aisle width, usable seating positions, and room to maneuver without obstacles.
In practice, this means some businesses should choose a slightly shorter table than the room could technically accept. That decision often improves the room rather than shrinking it. Sightlines get better. Entry and exit feel easier. The technology wall becomes useful instead of crowded.
For businesses that need furniture built around integrated access panels, finish requirements, or specific room geometry, custom-made office furniture options can solve problems that standard footprints can't.

Layout Examples for Orlando Businesses
A flexible room for a fast-moving team
A growing company in Lake Nona often needs one room to support very different meeting styles. Internal work sessions may involve laptops, note-taking, and active discussion. Later the same room may host a pitch, a virtual call, or a staff presentation.
In that setting, a 12-foot boat-shaped table usually makes sense in a room with enough length to support circulation and a presentation wall. The softened shape improves sightlines and keeps the room from feeling too formal. It also makes the middle seats more conversational, which helps during collaborative sessions.
A flexible room like this benefits from restraint. The strongest layout usually isn't the largest table the room can hold. It's the one that leaves room for movement, screen visibility, and a small hospitality zone without forcing everyone into a narrow aisle.
A formal boardroom with a stronger presence
A downtown Orlando law office, financial firm, or executive suite often needs something different. The boardroom has to communicate stability and presence before anyone speaks. In those rooms, a longer rectangular table can be the right move, especially when the architecture supports a more formal arrangement.
An 18-foot rectangular table suits a larger room where the seating plan, traffic paths, and technology placement have all been accounted for. In a setting like that, the finish and craftsmanship become part of the message. American-made and Amish-crafted options from names such as Mavin and Simply Amish are often a strong fit when buyers want lasting construction and a more refined look.
For some firms, the next step is adding integrated power and specifying the exact finish, edge, and base style. That's where commercial planning overlaps with furniture design. The dimensions set the function, but the details shape the room's authority.
Finding Your Perfect Fit with Slone Brothers
A conference room can look right on paper and still fail the first week people use it. I see that happen when a business buys for seat count alone, then adds broader executive chairs, under-table power, floor boxes, charging access, and a larger display wall. The table did not become too big overnight. The room was planned by older clearance rules that no longer match how many Orlando offices meet now.
When standard sizes still make sense
Standard conference tables still work in the right room. If the meeting style is consistent, the chair footprint is modest, and the technology plan is simple, a proven size often delivers the cleanest result with fewer decisions and a faster installation.
That works best in rooms with predictable circulation, uncomplicated wall conditions, and no need to route power through a specific base location. In those spaces, the smarter conversation is usually about shape, finish, and chair scale, not custom dimensions.
When custom dimensions solve the real problem
Custom sizing starts to matter when the room has one or more pressure points. A narrow footprint. Larger executive seating. A floor box that cannot shift. A credenza, camera, or screen wall that changes how people enter and move around the table.
In those cases, the old rule of "fit the biggest table that leaves a walkway" is usually too loose. A better standard is to size the table around the chairs people will use and the tech they need to reach without scooting back into traffic. That is the practical difference between a room that photographs well and a room that works every Tuesday at 9 a.m.
Craftsmanship matters too, but for commercial reasons as much as visual ones. Base placement affects knee room and cable routing. Edge profile affects comfort during longer meetings. Finish durability matters when laptops, coffee, and charger cords hit the same surface every day. For businesses that need a precise solution, custom furniture ordering support helps turn those room constraints into a table that fits the space instead of fighting it.
The best commercial table is sized for the room people use, the chairs they sit in, and the technology they touch during the meeting.
That is usually the difference between a short-term purchase and a table your team will still be happy with years from now.
Create Your Ideal Meeting Space Today
A practical shortlist before you shop
Before choosing among finishes, shapes, and base styles, it helps to narrow the decision with a short checklist:
- Measure the room accurately: Include obstructions, door swings, built-ins, and screen walls.
- Define the actual seat count: Count the number of people who need to sit comfortably, not the maximum marketing claim.
- Match the chairs to the table plan: Wider executive seating changes capacity fast.
- Leave enough circulation space: Especially if the room will host guests, presentations, or hybrid meetings.
- Plan for technology early: Power, screens, and cable routing should shape the layout from the start.
A good room usually feels balanced before anyone comments on the furniture. People enter easily, sit comfortably, and move without interruption. That's what well-planned conference table dimensions are supposed to do.
Think long term, not just move-in day
The right conference table affects more than appearance. It influences meeting comfort, workflow, collaboration, and the impression a company gives clients, candidates, and partners. A rushed choice can leave a business with a room that feels awkward every single week. A measured choice creates a room people trust and use.
For businesses across Longwood, Orlando, Lake Mary, and Sanford, thoughtful planning still beats guesswork. A table should support the company that exists now and the one that's still growing into the space.
Ready to find the perfect piece for your home or business? Visit Slone Brothers Furniture in Longwood, FL, and connect with a local, family-owned team that has served Central Florida since 1980. From commercial furnishings and custom-order solutions to American-made and Amish-crafted quality, the showroom offers practical guidance, strong value, and hands-on design support to help create a meeting space that works for the long haul.